This is a carousel with tiles that activate property listing cards. Use the previous and next buttons to navigate.
1/1
$465,000
This is a carousel with tiles that activate property listing cards. Use the previous and next buttons to navigate.
1/1
Property Description
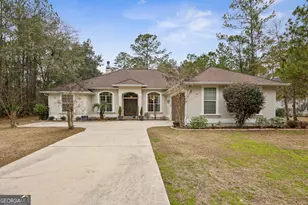
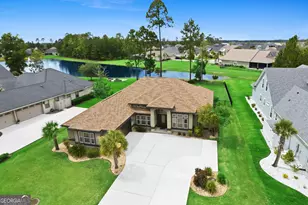
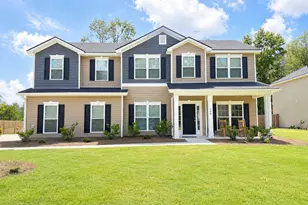
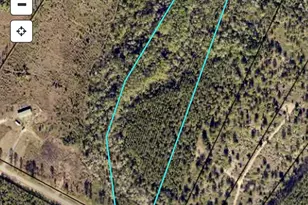
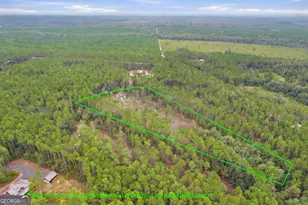
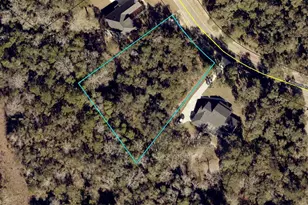
*Septic drain field being replaced in April 2026. With acceptable offer, seller shall negotiate a new roof.* Welcome home to 424 Misty Harbor Blvd, located in the sought-after Misty Harbor community on Harrietts Bluff. Situated on a generous 0.82-acre lot(to be verified by buyer), this thoughtfully designed home offers the perfect blend of space, comfort, and timeless style. From the moment you step into the foyer, you'll notice the desirable upgrades and attention to detail carried throughout the home. The formal dining room impresses with high ceilings, elegant wainscoting, and abundant natural light, creating an ideal setting for gatherings and special occasions. The kitchen is both functional and inviting, featuring granite countertops, upgraded stainless steel appliances, an island, ample cabinet and counter space, and a separate breakfast area for casual dining. At the heart of the home, the living room centers around a stunning brick fireplace and offers direct access to the screened-in back patio, perfect for relaxing or entertaining around the fire pit year-round. Just off the living room, you'll find a versatile office/flex space to suit your needs. The primary suite is a true retreat with an oversized bedroom, trey ceilings, a large walk-in closet, and a newly remodeled ensuite bath. Enjoy spa-like finishes including a soaking tub, separate tiled walk-in shower, and beautiful, modern design choices. On the opposite side of the home, two additional bedrooms each feature oversized closets and share a convenient Jack-and-Jill bathroom. A conveniently located hallway half bathroom adds ease and functionality for guests and everyday living. With its spacious layout, elegant finishes, and peaceful setting, this Misty Harbor home is ready to fit your lifestyle! ***Square footage and lot size to be verified by buyer***
Full Property Details
Full Property Details for 424 Misty Harbor Blvd
General
- Sold For: $465,000
- HOA FEE: $1,038
- Taxes: $4,000 (24)
- Status: Closed
- Type: Single Family
- Source: GAMLS_Atlanta
- MLS ID: 10687003
- Added to Site: 207 day(s) ago
Interior
- Rooms/Areas: Foyer, Laundry, Office
- Interior Features: Master On Main Level, Separate Shower, Soaking Tub, Split Bedroom Plan, Tile Bath, Tray Ceiling(s), Walk-In Closet(s)
- Fireplace: Yes
- Number of Fireplaces: 1
- Fireplace(s): Living Room, Living Room
- Appliances: Cooktop, Dishwasher, Disposal, Dryer, Microwave, Oven (Wall), Refrigerator, Stainless Steel Appliance(s), Washer
Rooms
Bathrooms
- Total Bathrooms: 3
- Full Bathrooms: 2
- Half Bathrooms: 1
- Main - Full Baths: 2
- Main - 1/2 Baths: 1
Bedrooms
- Total Bedrooms: 3
- Bedrooms Main: 3
Other Rooms
- Kitchen: Breakfast Area, Kitchen Island, Pantry, Solid-Surface Counters
- Laundry: In Mud Room
Additional Information
- Shared Pool: Yes
- Tennis: Yes
Parking
- Parking Features: Attached, Garage, Parking Pad
Location
- County: Camden
- Driving Directions: From I-95 N, take exit 7 onto Harrietts Bluff Rd. Turn right onto Harriets Bluff Rd. In ~5 miles, turn right onto Misty Harbor Blvd. In 0.4 miles, the property is on the right.
School Information
- Elementary School: Mamie Lou Gross
- Middle School: Saint Marys
- High School: Camden
Community
- Gated community: Yes
- Assoc. Fees Include: Swimming, Tennis
Heating & Cooling
- Cooling Type: Ceiling Fan(s), Central Air
- Heating Type: Central
Utilities
- Water/Sewer: Septic Tank
Structural Information
- Architectural Style: Traditional
- Construction Status: Resale
- Basement Desc.: None
- Roof: Other
- Stories/Levels: One
- Living Area: 2,380 Sq. Ft.
- Finished Total: 2,380 Sq. Ft.
- Finished Above Grnd: 2,380 Sq. Ft.
- Year Built: 2006
Lot Features
- Lot Size (Acres): 0.82
- Lot Size Range: .82
- Lot Size Source: Public Records
- Lot Description: Private
Financial Considerations
- Association Fee: Yes
- Association Fee: $1,038
- Tax Amount: $4,000.56
- Tax Year: 24
Disclosures and Reports
- Special Conditions: Covenants/Restrictions
Listing Courtesy of: Premier Coastal Properties
Sold by Watson Realty Corp

Get Pre-Approved Today
Schools
Schools serving 424 Misty Harbor Blvd
School District:Camden County School District
| Name | Grades | Distance |
|---|---|---|
Mamie Lou Gross Elementary School 277 Roberts Path, Woodbine, GA 31569 | PK-5 | 4.9 mi |
Camden Middle School 1300 Middle School Road, Kingsland, GA 31548 | 6-8 | 5.8 mi |
Camden County High School 6300 Laurel Island Parkway, Kingsland, GA 31548 | 9-12 | 4.5 mi |
Disclaimer:
School attendance boundaries provided by ATTOM Data Solutions and are for reference only. Contact the school directly to verify enrollment eligibility.
Price & Sales History for 424 Misty Harbor Blvd
Date
Details
Price
Change
Source
7/31/2026
Sold
$465,000
—
MLS
2/22/2026
Price Reduced
$465,000
-3.1%
MLS
2/02/2026
Listed
$479,900
—
MLS
Disclaimer: Historical sales information is derived from public records provided by the county offices. Information is not guaranteed and should be independently verified.
424 Misty Harbor Boulevard, Woodbine, GA 31569 (MLS# 10687003) is a Single Family property that was sold at $465,000 on July 31, 2026. Want to learn more about 424 Misty Harbor Boulevard? Do you have questions about finding other Single Family real estate for sale in Woodbine? You can browse all Woodbine real estate or contact a Coldwell Banker agent to request more information.