This is a carousel with tiles that activate property listing cards. Use the previous and next buttons to navigate.
1/1
$660,000
This is a carousel with tiles that activate property listing cards. Use the previous and next buttons to navigate.
1/1
Property Description
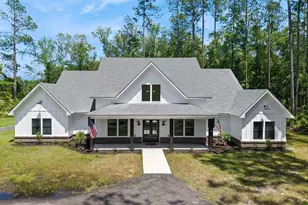
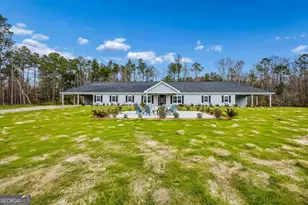
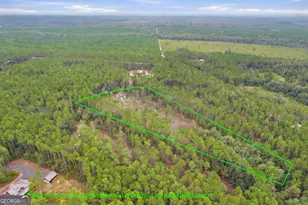
This custom-built home is situated on approximately 3 acres and blends high-end finishes with exceptional functionality and flexibility. $70k below most recent Appraisal. Flexible financing options available! 0% Down USDA financing eligible for qualified buyers. $0 Down VA financing for eligible veterans. Perfect for families seeking acreage and space. The floor plan offers 5 bedrooms and 4.5 bathrooms, highlighted by a spacious upstairs bonus suite with its own complete kitchen. Currently set up as a private one-bedroom apartment, this area can be easily reconfigured into a large open bonus space, making it ideal for extended family, guests, or potential rental income. The property includes impressive infrastructure such as a 22KW Generac whole-house generator with remote monitoring, 400 AMP electrical service (split between the home and the garage/pool area), and a 50 AMP RV outlet. The attached 3-car garage is fully insulated with WiFi-enabled openers and oversized doors capable of fitting full-size extended-cab long-bed trucks. A separate 24x40 detached garage/shop provides additional workspace with electric service and is prepped for a future bathroom and HVAC system, with rear access for extra storage. Inside, the chef's kitchen features quartz countertops, a large island with seating for six, a built-in microwave, second oven, and a custom mixer lift cabinet, all supported by stainless steel appliances. Bamboo hardwood flooring spans the main living areas, while durable LVP flooring is used upstairs. Additional interior details include a walk-in pantry, garage drop zone, a dedicated office with built-in cabinetry and butcher block counters, and a well-appointed laundry room with cabinetry. The bathrooms showcase marble and granite surfaces with deep soaking tubs, and the primary suite offers ADA-inspired design with wider 36-inch doors and a zero-threshold shower. All bedrooms include walk-in closets, and cathedral ceilings add volume and elegance to the primary suite and family room. Outside, the resort-style backyard centers around a heated saltwater pool with an integrated hot tub, sun shelf, set up for slide (not installed), shallow entry, and deeper swimming area. An outdoor kitchen is prepped for water and gas, accompanied by a wood-burning fireplace and additional gas appliances. Other notable upgrades include an on-demand water heater and expansive conditioned attic storage. Horses are permitted on the property. This thoughtfully designed home combines premium craftsmanship, practical accessibility, multigenerational versatility, and strong utility infrastructure in a private acreage setting. Note: Seller is a licensed real estate agent in Georgia.
Full Property Details
Full Property Details for 7097 Harrietts Bluff Rd
General
- Sold For: $660,000
- Taxes: $4,558 (25)
- Status: Closed
- Type: Single Family
- Source: GAMLS_Atlanta
- MLS ID: 10762201
- Added to Site: 155 day(s) ago
Interior
- Rooms/Areas: Bonus Room, Family Room, Foyer, Laundry
- Interior Features: Double Vanity, High Ceilings, In-Law Floorplan, Master On Main Level, Walk-In Closet(s)
- Fireplace: Yes
- Number of Fireplaces: 2
- Fireplace(s): Living Room, Outside, Living Room, Outside
- Appliances: Cooktop, Dishwasher, Disposal, Double Oven, Dryer, Microwave, Refrigerator, Stainless Steel Appliance(s), Washer
Rooms
Bathrooms
- Total Bathrooms: 5
- Full Bathrooms: 4
- Half Bathrooms: 1
- Upper Floor Baths: 1
- Upper - Full Baths: 1
- Main - Full Baths: 3
- Main - 1/2 Baths: 1
Bedrooms
- Total Bedrooms: 5
- Bedrooms Upper: 1
- Bedrooms-Up1: 1
- Bedrooms Main: 4
Other Rooms
- Kitchen: Kitchen Island, Second Kitchen, Solid-Surface Counters, Walk-In Pantry
- Laundry: In Mud Room
Additional Information
- Pool: Yes
- Pool Description: Heated, In Ground, Salt Water
Parking
- Parking Features: Attached, Detached, Garage
Location
- County: Camden
- Driving Directions: From I95 N take exit 7 and turn right onto Harrietts Bluff Road. Continue 5.3 miles and veer to the right to continue on Harrietts Bluff. House is the first house on the left.
School Information
- Elementary School: Mamie Lou Gross
- Middle School: Saint Marys
- High School: Camden
Community
- Assoc. Fees Include: None
Heating & Cooling
- Cooling Type: Electric
- Heating Type: Central, Electric
Utilities
- Water/Sewer: Septic Tank
Structural Information
- Architectural Style: Craftsman
- Construction Status: Resale
- Basement Desc.: None
- Roof: Composition
- Stories/Levels: One and One Half
- Living Area: 3,308 Sq. Ft.
- Finished Total: 3,308 Sq. Ft.
- Finished Above Grnd: 3,308 Sq. Ft.
- Year Built: 2025
Lot Features
- Lot Size (Acres): 3
- Lot Size Range: 3
- Lot Size Source: Public Records
- Lot Description: Corner Lot
Financial Considerations
- Association Fee: Yes
- Tax Amount: $4,558.45
- Tax Year: 25
Disclosures and Reports
- Special Conditions: Owned by Agent
Listing Courtesy of: Watson Realty Corp
Sold by Non-Mls Company

Get Pre-Approved Today
Schools
Schools serving 7097 Harrietts Bluff Rd
School District:Camden County School District
| Name | Grades | Distance |
|---|---|---|
Mamie Lou Gross Elementary School 277 Roberts Path, Woodbine, GA 31569 | PK-5 | 5.4 mi |
Camden Middle School 1300 Middle School Road, Kingsland, GA 31548 | 6-8 | 6.2 mi |
Camden County High School 6300 Laurel Island Parkway, Kingsland, GA 31548 | 9-12 | 5 mi |
Disclaimer:
School attendance boundaries provided by ATTOM Data Solutions and are for reference only. Contact the school directly to verify enrollment eligibility.
Price & Sales History for 7097 Harrietts Bluff Rd
Date
Details
Price
Change
Source
9/01/2026
Sold
$660,000
—
MLS
6/22/2026
Price Reduced
$660,000
-2.93%
MLS
5/29/2026
Price Reduced
$679,900
-2.86%
MLS
5/11/2026
Listed
$699,900
—
MLS
Disclaimer: Historical sales information is derived from public records provided by the county offices. Information is not guaranteed and should be independently verified.
7097 Harrietts Bluff Road, Woodbine, GA 31569 (MLS# 10762201) is a Single Family property that was sold at $660,000 on September 01, 2026. Want to learn more about 7097 Harrietts Bluff Road? Do you have questions about finding other Single Family real estate for sale in Woodbine? You can browse all Woodbine real estate or contact a Coldwell Banker agent to request more information.