This is a carousel with tiles that activate property listing cards. Use the previous and next buttons to navigate.
1/1
$785,000
This is a carousel with tiles that activate property listing cards. Use the previous and next buttons to navigate.
1/1
Property Description
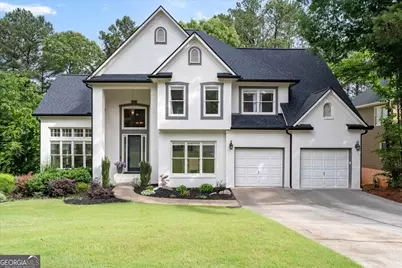
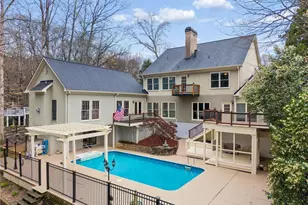
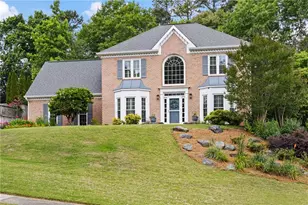
Welcome to this beautifully updated traditional home in sought-after Towne Lake Hills East, perfectly positioned just steps from the incredible country club amenities including swim, tennis, golf, fitness center, volleyball court, playground, and the community restaurant, Tavern at Town Lake. Nestled along the 18th green with no homes directly behind, this home offers stunning year-round golf course views and a peaceful, private setting. This spacious 5-bedroom, 4.5-bath home with a full finished basement combines timeless elegance with thoughtful modern updates. Recent improvements include a NEW ROOF, with premium gutter guards, fresh exterior paint, updated lighting throughout, and brand-new carpet in the secondary bedrooms. Step inside through the impressive two-story foyer, flanked by a soaring two-story living room on the left and a spacious formal dining room on the right, complete with a butler pantry leading into the kitchen. The bright white kitchen features quartz countertops, coffered ceilings, updated fixtures, and opens beautifully to the dramatic two-story family room overlooking the golf course views beyond. Dark stained hardwood floors run throughout much of the home, and dual staircases one from the foyer and one from the kitchen add both convenience and architectural charm. Upstairs, double doors lead into the oversized primary suite featuring a luxurious en suite bath with updated dual vanities, a huge tiled shower, separate soaking tub, updated lighting, and a custom walk-in closet. Two secondary bedrooms share a bathroom, while an additional upstairs bedroom enjoys its own private en suite bath. The finished basement offers exceptional flexibility with a full studio apartment complete with bedroom/living area, kitchenette, walk-in closet, and separate full bathroom ideal for guests, extended family, or multi-generational living. The basement also includes a large den plus two additional multi-purpose rooms perfect for a home office, gym, media room, or playroom. Outdoor living is equally impressive with a spacious deck overlooking the backyard, fire-pit area, and plenty of room for a play set or trampoline. Exterior landscape lighting creates a beautiful evening ambiance, making this home feel like a private retreat while still being moments from all the amenities Towne Lake Hills East has to offer.
Full Property Details
Full Property Details for 1021 Towne Lk Hls E
General
- Sold For: $785,000
- HOA FEE: $937
- Taxes: $1,637 (2025)
- Status: Closed
- Type: Single Family
- Source: GAMLS_Atlanta
- MLS ID: 10772220
- Added to Site: 46 day(s) ago
Interior
- Rooms/Areas: Bonus Room, Office
- Interior Features: Bookcases, Double Vanity, High Ceilings, Separate Shower, Two Story Foyer, Vaulted Ceiling(s), Walk-In Closet(s)
- Fireplace(s): Gas Log, Gas Starter, Gas Log, Gas Starter
- Appliances: Dishwasher, Disposal, Gas Water Heater, Microwave
Rooms
Bathrooms
- Total Bathrooms: 5
- Full Bathrooms: 4
- Half Bathrooms: 1
- Upper Floor Baths: 3
- Upper - Full Baths: 3
- Main - 1/2 Baths: 1
- Lower - Full Baths: 1
Bedrooms
- Total Bedrooms: 5
- Bedrooms Upper: 4
- Bedrooms Lower: 1
- Bedrooms-Up1: 4
- Bedrooms-Dn1: 1
Other Rooms
- Kitchen: Pantry, Solid-Surface Counters
- Laundry: Other
Additional Information
- Shared Pool: Yes
- Tennis: Yes
Parking
- Parking Features: Garage
Location
- County: Cherokee
- Driving Directions: 575 to west on Towne Lake Parkway. Right on Towne Lake Hills E. Home is on the left.
School Information
- Elementary School: Bascomb
- Middle School: Booth
- High School: Etowah
Community
- Assoc. Fees Include: Reserve Fund, Swimming, Tennis
Heating & Cooling
- Cooling Type: Central Air
- Heating Type: Central
Utilities
- Water/Sewer: Public Sewer
Structural Information
- Architectural Style: Brick 4 Side, Traditional
- Construction Status: Resale
- Basement: Yes
- Basement Desc.: Finished Bath, Daylight, Exterior Entry, Finished, Full, Interior Entry
- Roof: Composition
- Stories/Levels: Two
- Living Area: 4,562 Sq. Ft.
- Finished Total: 4,562 Sq. Ft.
- Finished Above Grnd: 2,979 Sq. Ft.
- Finished Below Grnd: 1,583 Sq. Ft.
- Year Built: 1993
Lot Features
- Lot Size (Acres): 0.33
- Lot Size Range: .33
- Lot Size Source: Public Records
- Lot Description: Other
Water Features
- Water Front Name: None
Financial Considerations
- Association Fee: Yes
- Association Fee: $937
- Tax Amount: $1,637
- Tax Year: 2025
Listing Courtesy of: Ansley RE|Christie's Int'l RE
Sold by BHHS Georgia Properties

Get Pre-Approved Today
Schools
Schools serving 1021 Towne Lk Hls E
School District:Cherokee County School District
| Name | Grades | Distance |
|---|---|---|
Bascomb Elementary School 1335 Wyngate Parkway, Woodstock, GA 30189 | K-5 | 1.8 mi |
E.T. Booth Middle School 6550 Putnam Ford Drive, Woodstock, GA 30189 | 6-8 | 0.6 mi |
Etowah High School 6565 Putnam Ford Drive, Woodstock, GA 30189 | 9-12 | 0.8 mi |
Disclaimer:
School attendance boundaries provided by ATTOM Data Solutions and are for reference only. Contact the school directly to verify enrollment eligibility.
Price & Sales History for 1021 Towne Lk Hls E
Date
Details
Price
Change
Source
7/10/2026
Sold
$785,000
—
MLS
5/27/2026
Listed
$785,000
—
MLS
Disclaimer: Historical sales information is derived from public records provided by the county offices. Information is not guaranteed and should be independently verified.
1021 Towne Lake Hills E, Woodstock, GA 30189 (MLS# 10772220) is a Single Family property that was sold at $785,000 on July 10, 2026. Want to learn more about 1021 Towne Lake Hills E? Do you have questions about finding other Single Family real estate for sale in Woodstock? You can browse all Woodstock real estate or contact a Coldwell Banker agent to request more information.