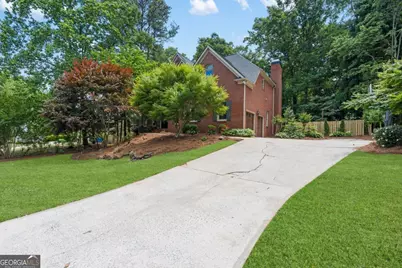
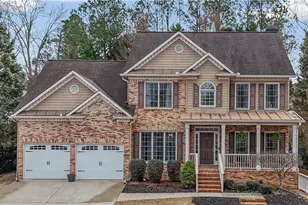
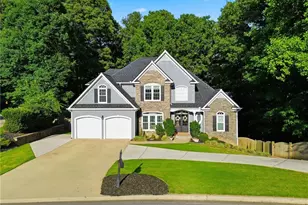
This is a carousel with tiles that activate property listing cards. Use the previous and next buttons to navigate.
1/1
$755,000
This is a carousel with tiles that activate property listing cards. Use the previous and next buttons to navigate.
1/1
Property Description
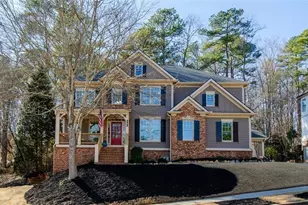
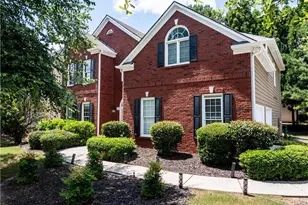
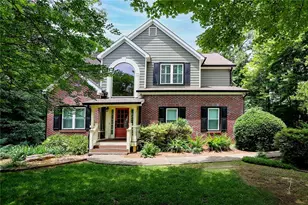
Welcome to an exceptional executive residence in the highly sought-after Towne Lake Hills East, where timeless architecture meets refined living in one of Woodstock's premier golf course communities. This stunning three-sided brick home makes an unforgettable first impression with its grand two-story foyer, elegant dual staircase design, and beautifully curated interiors designed for both everyday living and elevated entertaining. The heart of the home is a chef-inspired kitchen featuring luxury cabinetry with abundant storage, a spacious center island with wine storage,and a full suite of stainless steel appliances including the refrigerator. This kitchen makes a statement and is the perfect place to welcome friends and family. Flowing seamlessly from the kitchen, the dramatic two-story family room showcases a breathtaking stacked stone floor-to-ceiling fireplace, custom built-ins, and walls of windows that flood the space with natural light. A formal dining room and expansive living area provide the perfect setting for hosting, while a main-level bedroom or private office and a designer-updated powder room add flexibility and style. Just off the kitchen with french door entry is the massive screen porch overlooking the level fenced backyard and stone patio. Upstairs, dual staircases lead to a thoughtfully designed retreat featuring four spacious bedrooms with hardwood floors throughout, a fully renovated secondary bath with a beautifully designed tiled shower and accented with a seamless shower door, new double vanity with modern mirrors and lighting and direct access to one bedroom as well as the hallway, on the upper level you will find a generously sized laundry room complete with new tile flooring, utility sink, and included washer and dryer. The owner's suite is nothing short of spectacular-highlighted by an elegant triple tray ceiling, hardwood flooring, and a completely reimagined spa-like bath with dual vanities, a freestanding soaking tub, an expanded tiled shower with seamless glass, and a custom-finished closet with updated lighting. The master retreat is adorned by board and batten walls and a perfect 10 to call home. The finished terrace level expands your living space with a large recreation room, an additional bedroom, office, and full bath, perfect for guests, multigenerational living, or future income potential. With private exterior access and space to add a second driveway, the lower level offers incredible flexibility for a future in-law suite or apartment setup.Outdoor living is just as impressive, featuring a gorgeous screened porch overlooking a level, fenced backyard ideal for creating your dream pool oasis. Residents of Towne Lake Hills enjoy resort-style amenities including two swimming pools, tennis and pickleball courts, an active swim and tennis program, clubhouse, on-site restaurant, golf pro shop, and a vibrant community atmosphere centered around the beautifully maintained golf course.This is more than a home, t's a lifestyle defined by luxury, space, and the prestige of golf course living in one of Woodstock's most desirable communities. Walk to the trail that leads to Downtown Woodstock, walk to shopping and dining and enjoy all that Towne Lake has to offer with a great sense of community. Top rated schools and affordable taxes and HOA Fees. Dual 50 gallon hot water heaters replaced in 2021, roof just 8 years old. All new interior paint! Move in ready and this is THE ONE!
Full Property Details
Full Property Details for 1028 Towne Lk Hls E
General
- Sold For: $755,000
- HOA FEE: $852
- Taxes: $5,636 (2025)
- Status: Closed
- Type: Single Family
- Source: GAMLS_Atlanta
- MLS ID: 10761164
- Added to Site: 66 day(s) ago
Interior
- Rooms/Areas: Keeping Room, Laundry
- Interior Features: Bookcases, Tray Ceiling(s), Two Story Foyer, Walk-In Closet(s)
- Fireplace: Yes
- Number of Fireplaces: 1
- Fireplace(s): Family Room, Gas Starter, Family Room, Gas Starter
- Appliances: Cooktop, Dishwasher, Disposal, Double Oven, Electric Water Heater, Gas Water Heater, Ice Maker, Microwave, Oven (Wall), Stainless Steel Appliance(s)
Rooms
Bathrooms
- Total Bathrooms: 4
- Full Bathrooms: 3
- Half Bathrooms: 1
- Upper Floor Baths: 2
- Upper - Full Baths: 2
- Main - 1/2 Baths: 1
- Lower - Full Baths: 1
Bedrooms
- Total Bedrooms: 6
- Bedrooms Upper: 4
- Bedrooms Lower: 1
- Bedrooms-Up1: 4
- Bedrooms Main: 1
- Bedrooms-Dn1: 1
Other Rooms
- Kitchen: Breakfast Area, Breakfast Bar, Country Kitchen, Kitchen Island, Pantry
- Laundry: Upper Level
Additional Information
- Shared Pool: Yes
- Tennis: Yes
Parking
- Parking Features: Garage, Garage Door Opener, Kitchen Level
Location
- County: Cherokee
- Driving Directions: 75N to 575N to Exit 8 Towne Lake Parkway ad turn left. Follow to the curve right at McDonalds as you continue onto Towne Lake Parkway and then right at the main entrance of the community and follow to the home on the right.
School Information
- Elementary School: Bascomb
- Middle School: Booth
- High School: Etowah
Community
- Assoc. Fees Include: Swimming, Tennis
Heating & Cooling
- Cooling Type: Ceiling Fan(s), Central Air
- Heating Type: Central
Utilities
- Water/Sewer: Public Sewer
Structural Information
- Architectural Style: Brick 3 Side, Traditional
- Construction Status: Resale
- Basement: Yes
- Basement Desc.: Finished Bath, Daylight, Exterior Entry, Finished, Full, Interior Entry
- Roof: Composition
- Stories/Levels: Two
- Living Area: 4,534 Sq. Ft.
- Finished Total: 4,534 Sq. Ft.
- Finished Above Grnd: 3,004 Sq. Ft.
- Finished Below Grnd: 1,530 Sq. Ft.
- Year Built: 1993
Lot Features
- Lot Size (Acres): 0.35
- Lot Size Range: .35
- Lot Size Source: Public Records
- Lot Description: Private
Water Features
- Water Front Name: NONE
Financial Considerations
- Association Fee: Yes
- Association Fee: $852
- Tax Amount: $5,636
- Tax Year: 2025
Listing Courtesy of: Keller Williams Realty
Sold by Hester Group, REALTORS

Get Pre-Approved Today
Schools
Schools serving 1028 Towne Lk Hls E
School District:Cherokee County School District
| Name | Grades | Distance |
|---|---|---|
Bascomb Elementary School 1335 Wyngate Parkway, Woodstock, GA 30189 | K-5 | 1.8 mi |
E.T. Booth Middle School 6550 Putnam Ford Drive, Woodstock, GA 30189 | 6-8 | 0.7 mi |
Etowah High School 6565 Putnam Ford Drive, Woodstock, GA 30189 | 9-12 | 0.8 mi |
Disclaimer:
School attendance boundaries provided by ATTOM Data Solutions and are for reference only. Contact the school directly to verify enrollment eligibility.
Price & Sales History for 1028 Towne Lk Hls E
Date
Details
Price
Change
Source
7/13/2026
Sold
$755,000
-1.94%
MLS
5/08/2026
Listed
$769,900
—
MLS
Disclaimer: Historical sales information is derived from public records provided by the county offices. Information is not guaranteed and should be independently verified.
1028 Towne Lake Hills E, Woodstock, GA 30189 (MLS# 10761164) is a Single Family property that was sold at $755,000 on July 13, 2026. Want to learn more about 1028 Towne Lake Hills E? Do you have questions about finding other Single Family real estate for sale in Woodstock? You can browse all Woodstock real estate or contact a Coldwell Banker agent to request more information.