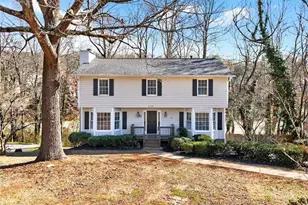
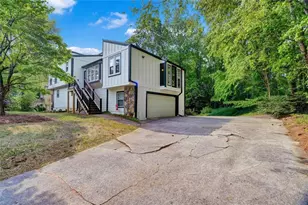
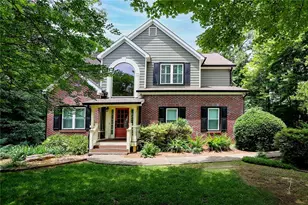
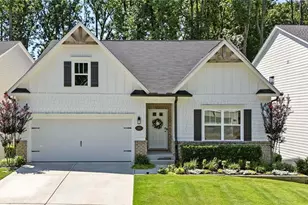
This is a carousel with tiles that activate property listing cards. Use the previous and next buttons to navigate.
1/1
$459,900
This is a carousel with tiles that activate property listing cards. Use the previous and next buttons to navigate.
1/1
Property Description
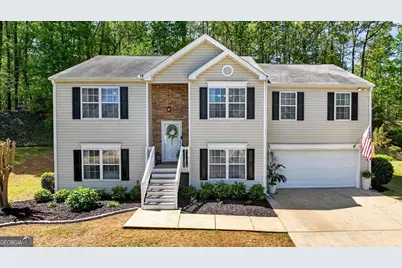
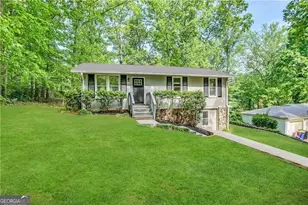
Tucked away in a quiet, established Woodstock neighborhood, this beautiful split-level home welcomes you with a sense of warmth and comfort from the moment you arrive. As you step inside, you're immediately drawn upstairs to the main living area, where natural light pours in through a stunning wall of windows, highlighting the soaring vaulted ceilings and creating an airy, inviting atmosphere. The living room is the heart of the home, anchored by a cozy fireplace-perfect for relaxing evenings or gathering with friends and family. From there, the space flows effortlessly into the dining area and galley-style kitchen, offering a seamless open-concept design that makes both everyday living and entertaining feel easy and connected. Whether hosting a dinner party or enjoying a quiet night in, this layout truly brings people together. The thoughtfully designed roommate floor plan provides both comfort and privacy. The spacious primary suite feels like a retreat of its own, featuring a beautifully appointed ensuite bath with double vanities, a soaking tub, separate shower, and a large walk-in closet-creating the perfect place to unwind at the end of the day. On the opposite side of the home, two well-sized secondary bedrooms share a full bath, offering flexibility for family, guests, or a home office setup. Convenience continues with a generously sized laundry room located on the main level, making daily routines that much easier. Downstairs, a versatile and expansive bonus space opens up endless possibilities. Complete with its own bedroom, bathroom, and private access to the backyard, this area is ideal for an in-law suite, teen retreat, guest quarters, or even a home office or media room-tailored to fit your lifestyle. With its blend of natural light, functional layout, and flexible living spaces, this home offers the perfect backdrop for both everyday living and special moments alike. Located in the heart of Woodstock, close to shopping, dining, and everything the area has to offer, this is one you don't want to miss. Schedule your private showing today and experience it for yourself.
Full Property Details
Full Property Details for 1054 River Plantation Dr
General
- Sold For: $459,900
- HOA FEE: $600
- Taxes: $4,379 (2025)
- Status: Closed
- Type: Single Family
- Source: GAMLS_Atlanta
- MLS ID: 10733786
- Added to Site: 43 day(s) ago
Interior
- Rooms/Areas: Bonus Room, Family Room, Laundry
- Interior Features: High Ceilings, Master On Main Level, Walk-In Closet(s)
- Fireplace: Yes
- Number of Fireplaces: 1
- Fireplace(s): Family Room, Family Room
- Appliances: Dishwasher, Disposal, Microwave
Rooms
Bathrooms
- Total Bathrooms: 3
- Full Bathrooms: 2
- Half Bathrooms: 1
- Upper Floor Baths: 2
- Upper - Full Baths: 2
- Lower - 1/2 Baths: 1
Bedrooms
- Total Bedrooms: 4
- Bedrooms Upper: 3
- Bedrooms Lower: 1
- Bedrooms-Up1: 3
- Bedrooms-Dn1: 1
Other Rooms
- Kitchen: Breakfast Bar
- Laundry: Other
Additional Information
- Shared Pool: Yes
Parking
- Parking Features: Basement, Garage
Location
- County: Cherokee
- Driving Directions: GPS friendly
School Information
- Elementary School: Arnold Mill
- Middle School: Mill Creek
- High School: River Ridge
Community
- Assoc. Fees Include: Other
Heating & Cooling
- Cooling Type: Ceiling Fan(s), Central Air
- Heating Type: Forced Air
Utilities
- Water/Sewer: Public Sewer
Structural Information
- Architectural Style: Traditional
- Construction Status: Resale
- Basement Desc.: Finished Bath, Daylight, Exterior Entry, Finished, Interior Entry
- Roof: Composition
- Stories/Levels: Three Or More
- Living Area: 2,566 Sq. Ft.
- Finished Total: 2,566 Sq. Ft.
- Finished Above Grnd: 2,566 Sq. Ft.
- Year Built: 1999
Lot Features
- Lot Size (Acres): 0.46
- Lot Size Range: .46
- Lot Size Source: Public Records
- Lot Description: Private
Water Features
- Water Front Name: NONE
Financial Considerations
- Association Fee: Yes
- Association Fee: $600
- Tax Amount: $4,379
- Tax Year: 2025
Listing Courtesy of: Keller Williams Rlty. Partners
Sold by Keller Williams Realty Atlanta North

Get Pre-Approved Today
Schools
Schools serving 1054 River Plantation Dr
School District:Cherokee County School District
| Name | Grades | Distance |
|---|---|---|
Arnold Mill Elementary School 710 Arnold Mill Road, Woodstock, GA 30188 | K-5 | 1.6 mi |
Mill Creek Middle School 442 Arnold Mill Road, Woodstock, GA 30188 | 6-8 | 1.4 mi |
River Ridge High School 400 Arnold Mill Road, Woodstock, GA 30188 | 9-12 | 1.5 mi |
Disclaimer:
School attendance boundaries provided by ATTOM Data Solutions and are for reference only. Contact the school directly to verify enrollment eligibility.
Price & Sales History for 1054 River Plantation Dr
Date
Details
Price
Change
Source
5/28/2026
Sold
$459,900
—
MLS
4/16/2026
Listed
$459,900
—
MLS
Disclaimer: Historical sales information is derived from public records provided by the county offices. Information is not guaranteed and should be independently verified.
1054 River Plantation Drive, Woodstock, GA 30188 (MLS# 10733786) is a Single Family property that was sold at $459,900 on May 28, 2026. Want to learn more about 1054 River Plantation Drive? Do you have questions about finding other Single Family real estate for sale in Woodstock? You can browse all Woodstock real estate or contact a Coldwell Banker agent to request more information.