This is a carousel with tiles that activate property listing cards. Use the previous and next buttons to navigate.
1/1
$720,000
This is a carousel with tiles that activate property listing cards. Use the previous and next buttons to navigate.
1/1
Property Description
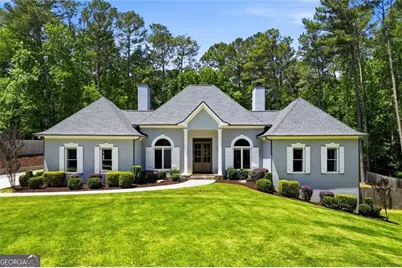
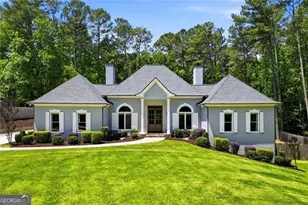
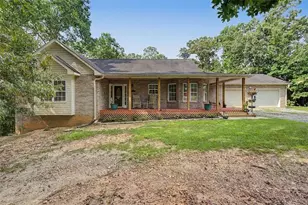
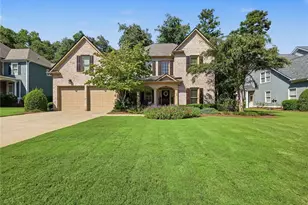
Fully renovated ranch living meets everyday flexibility with a new roof, no homeowners association, and a full basement ready for what comes next. The main level feels fresh and practical with hardwood and tile throughout, high ceilings, and sun-filled living spaces centered around a stone fireplace with custom built-ins. The updated kitchen brings everyone together with white cabinetry, granite countertops, stainless steel appliances, a tile backsplash, pendant lighting, and easy flow into the dining area and breakfast nook. The main-level primary suite offers room to recharge, plus a built-in closet system that keeps everything organized. The updated primary bath adds a heated floor, soaking tub, oversized glass shower with subway and accent tile, granite counters, plantation shutters, and a clean, modern finish. Secondary bedrooms are generously sized, and the laundry room works hard with mudroom storage, a utility sink, and space to keep daily routines tucked away. Downstairs, the full basement adds serious flexibility with a theater area, bonus room, unfinished storage, and room for future living space, hobbies, fitness, or a workshop. The oversized garage is another standout, finished with bright lighting, storage cabinetry, workspace, and a clean epoxy floor. Outside, the 1.3-acre lot delivers outdoor living with a covered deck, fenced backyard, mature trees, and space to play, garden, host, or simply enjoy a little more privacy. Located in a sought school district and neighborhood, this move-in ready ranch checks the boxes that matter. Located in the River Ridge High School district, minutes from Northside Hospital Cherokee, Kennesaw State University, Olde Rope Mill Park, and Downtown Woodstock.
Full Property Details
Full Property Details for 113 Copper Ridge Dr
General
- Sold For: $720,000
- HOA FEE: $175
- Taxes: $5,157 (2025)
- Status: Closed
- Type: Single Family
- Source: GAMLS_Atlanta
- MLS ID: 10760322
- Added to Site: 64 day(s) ago
Interior
- Rooms/Areas: Media Room
- Interior Features: Walk-In Closet(s), Double Vanity, High Ceilings, Master On Main Level, Separate Shower, Tile Bath
- Fireplace: Yes
- Number of Fireplaces: 1
- Fireplace(s): Gas Log, Living Room, Gas Log, Living Room
- Appliances: Double Oven, Microwave, Dishwasher
Rooms
Bathrooms
- Total Bathrooms: 2
- Full Bathrooms: 2
- Main - Full Baths: 2
Bedrooms
- Total Bedrooms: 4
- Bedrooms Lower: 1
- Bedrooms Main: 3
- Bedrooms-Dn1: 1
Other Rooms
- Kitchen: Breakfast Bar, Pantry, Breakfast Area, Solid-Surface Counters
- Laundry: In Kitchen, In Hall, In Mud Room
Exterior
- Exterior Features: Other
Parking
- Parking Features: Garage
Location
- County: Cherokee
- Driving Directions: 575 N to Ridgewalk Pkwy, turn right. Turn left on Main Street. Turn Right on E Cherokee. Turn left on Copper Ridge. Home on Left.
School Information
- Elementary School: Johnston
- Middle School: Mill Creek
- High School: River Ridge
Community
- Assoc. Fees Include: Reserve Fund
Heating & Cooling
- Cooling Type: Central Air
- Heating Type: Forced Air
Utilities
- Water/Sewer: Septic Tank
Structural Information
- Architectural Style: Ranch
- Construction Status: Resale
- Basement: Yes
- Basement Desc.: Full, Finished
- Roof: Composition
- Stories/Levels: One
- Living Area: 2,999 Sq. Ft.
- Finished Total: 2,999 Sq. Ft.
- Finished Above Grnd: 1,999 Sq. Ft.
- Finished Below Grnd: 1,000 Sq. Ft.
- Unfin. Below Grnd: 999 Sq. Ft.
- Year Built: 1997
Lot Features
- Lot Size (Acres): 1.32
- Lot Size Range: 1.32
- Lot Size Source: Owner
- Lot Description: Private
Financial Considerations
- Association Fee: Yes
- Association Fee: $175
- Tax Amount: $5,157
- Tax Year: 2025
Disclosures and Reports
- Section: 2ND
- Lot Number: 701
- Block/Lot/Section: 2ND
Listing Courtesy of: Path & Post
Sold by Harry Norman Realtors

Get Pre-Approved Today
Schools
Schools serving 113 Copper Ridge Dr
School District:Cherokee County School District
| Name | Grades | Distance |
|---|---|---|
Johnston Elementary School 2031 East Cherokee Drive, Woodstock, GA 30188 | K-5 | 0.1 mi |
Mill Creek Middle School 442 Arnold Mill Road, Woodstock, GA 30188 | 6-8 | 1.3 mi |
River Ridge High School 400 Arnold Mill Road, Woodstock, GA 30188 | 9-12 | 1.4 mi |
Disclaimer:
School attendance boundaries provided by ATTOM Data Solutions and are for reference only. Contact the school directly to verify enrollment eligibility.
Price & Sales History for 113 Copper Ridge Dr
Date
Details
Price
Change
Source
6/12/2026
Sold
$720,000
10.77%
MLS
5/08/2026
Listed
$650,000
—
MLS
Disclaimer: Historical sales information is derived from public records provided by the county offices. Information is not guaranteed and should be independently verified.
113 Copper Ridge Drive, Woodstock, GA 30188 (MLS# 10760322) is a Single Family property that was sold at $720,000 on June 12, 2026. Want to learn more about 113 Copper Ridge Drive? Do you have questions about finding other Single Family real estate for sale in Woodstock? You can browse all Woodstock real estate or contact a Coldwell Banker agent to request more information.