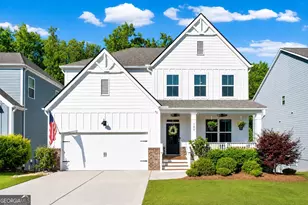
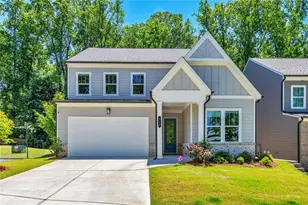
This is a carousel with tiles that activate property listing cards. Use the previous and next buttons to navigate.
1/1
$385,000
This is a carousel with tiles that activate property listing cards. Use the previous and next buttons to navigate.
1/1
Property Description
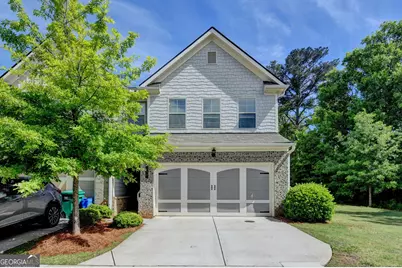
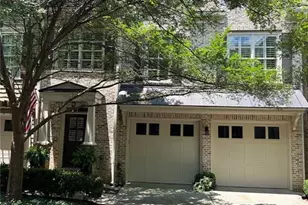
Welcome to the desirable East of Main townhome community in the heart of Woodstock! This beautifully maintained end-unit townhome offers the perfect blend of modern elegance, comfort, and low-maintenance living - all in an unbeatable location just minutes from Downtown Woodstock, I-575, and Highway 92 with endless shopping, dining, and entertainment nearby. Step inside to discover a bright, open-concept floor plan filled with natural light from oversized windows and enhanced by stylish hardwood floors and neutral designer paint throughout the main level. The spacious family room features an inviting electric fireplace and seamlessly opens to a private backyard patio - perfect for grilling, relaxing, or entertaining guests. The stunning designer kitchen is truly the heart of the home, showcasing custom quartz countertops, a beautiful ceramic tile backsplash, stainless steel appliances, abundant cabinetry with convenient pull-out shelving, a large center island with seating for four, and a generous walk-in pantry with ample storage. Upstairs, the oversized primary suite offers a tray ceiling, spacious spa-inspired bath with a large walk-in shower, and an expansive walk-in closet. Two additional generously sized bedrooms provide flexible space for family, guests, or a home office. A versatile loft area and an upstairs laundry room with added shelving complete the upper level. Enjoy the benefits of beautifully maintained community amenities including a playground and pavilion ideal for outdoor gatherings and recreation. This move-in ready home offers the lifestyle today's buyers are looking for - private end-unit setting, low-maintenance living, and a prime Woodstock location where you can dine, shop, and enjoy free concerts on the lawn just minutes away. Schedule your private showing today!
Full Property Details
Full Property Details for 117 Hibiscus Ct
General
- Sold For: $385,000
- Taxes: $4,882 (25)
- Status: Closed
- Type: Townhouse
- Source: GAMLS_Atlanta
- MLS ID: 10768913
- Added to Site: 54 day(s) ago
Interior
- Rooms/Areas: Foyer, Great Room, Laundry
- Interior Features: Double Vanity, High Ceilings, Pull-Down Attic Stairs, Separate Shower, Soaking Tub, Tile Bath, Walk-In Closet(s)
- Fireplace: Yes
- Number of Fireplaces: 1
- Fireplace(s): Factory Built, Family Room, Gas Log, Factory-Built, Family Room, Gas Log
- Appliances: Dishwasher, Disposal, Gas Water Heater, Microwave, Oven/Range (Combo), Stainless Steel Appliance(s)
Rooms
Bathrooms
- Total Bathrooms: 3
- Full Bathrooms: 2
- Half Bathrooms: 1
- Upper Floor Baths: 2
- Upper - Full Baths: 2
- Main - 1/2 Baths: 1
Bedrooms
- Total Bedrooms: 3
- Bedrooms Upper: 3
- Bedrooms-Up1: 3
Other Rooms
- Laundry: In Hall, Upper Level
Parking
- Parking Features: Attached, Garage, Garage Door Opener, Kitchen Level, Parking Pad
Location
- County: Cherokee
- Driving Directions: Easy access near 575 Interchange. Head east on Hwy 92, turn left on Cherryhill Lane, right on Hibiscus. GPS Friendly
School Information
- Elementary School: Little River
- Middle School: Mill Creek
- High School: River Ridge
Community
- Assoc. Fees Include: Maintenance Exterior, Management Fee, Reserve Fund
Heating & Cooling
- Cooling Type: Ceiling Fan(s), Central Air, Electric, Zoned
- Heating Type: Central, Forced Air, Natural Gas, Zoned
Utilities
- Water/Sewer: Public Sewer
Structural Information
- Architectural Style: Traditional
- Construction Status: Resale
- Basement Desc.: None
- Roof: Composition
- Stories/Levels: Two
- Living Area: 1,954 Sq. Ft.
- Finished Total: 1,954 Sq. Ft.
- Finished Above Grnd: 1,954 Sq. Ft.
- Year Built: 2020
Lot Features
- Lot Size (Acres): 0.04
- Lot Size Range: .04
- Lot Size Source: Public Records
- Lot Description: City Lot
Financial Considerations
- Association Fee: Yes
- Tax Amount: $4,882.22
- Tax Year: 25
Listing Courtesy of: Keller Williams Realty North Atlanta
Sold by Non-Mls Company

Get Pre-Approved Today
Schools
Schools serving 117 Hibiscus Ct
School District:Cherokee County School District
| Name | Grades | Distance |
|---|---|---|
Little River Elementary School 3170 Trickum Road, Woodstock, GA 30188 | K-5 | 2.1 mi |
Mill Creek Middle School 442 Arnold Mill Road, Woodstock, GA 30188 | 6-8 | 2.5 mi |
River Ridge High School 400 Arnold Mill Road, Woodstock, GA 30188 | 9-12 | 2.4 mi |
Disclaimer:
School attendance boundaries provided by ATTOM Data Solutions and are for reference only. Contact the school directly to verify enrollment eligibility.
Price & Sales History for 117 Hibiscus Ct
Date
Details
Price
Change
Source
7/02/2026
Sold
$385,000
—
MLS
5/18/2026
Listed
$385,000
—
MLS
Disclaimer: Historical sales information is derived from public records provided by the county offices. Information is not guaranteed and should be independently verified.
117 Hibiscus Court, Woodstock, GA 30188 (MLS# 10768913) is a Townhouse property that was sold at $385,000 on July 02, 2026. Want to learn more about 117 Hibiscus Court? Do you have questions about finding other Townhouse real estate for sale in Woodstock? You can browse all Woodstock real estate or contact a Coldwell Banker agent to request more information.