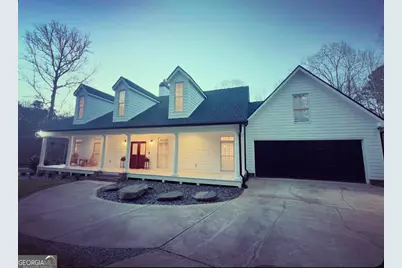
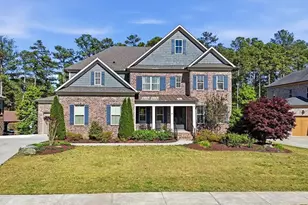
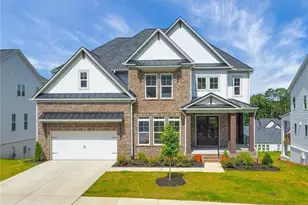
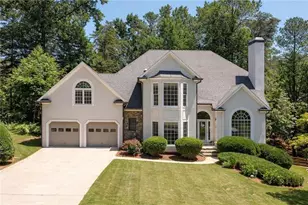
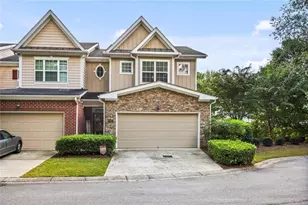
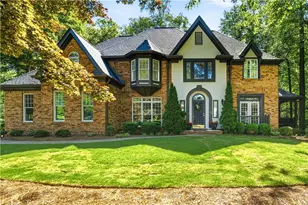
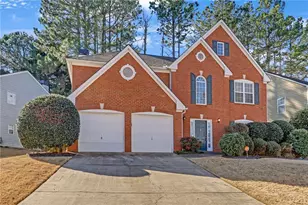
This is a carousel with tiles that activate property listing cards. Use the previous and next buttons to navigate.
1/1
$1,100,000
This is a carousel with tiles that activate property listing cards. Use the previous and next buttons to navigate.
1/1
Property Description
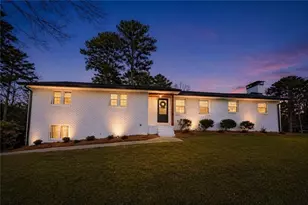
Southern Living at Its Finest in the Towne Lake Area of Woodstock. This beautifully renovated estate home offers 5 bedrooms and 4.5 baths with 6,000 sq ft of fully finished living space, plus an additional 1,500 sq ft of unfinished space for storage or future expansion, nestled on over 5 acres of private land-bring your horses! Every inch of this home has been thoughtfully updated from top to bottom, blending contemporary design with rustic charm. Step inside to an open-concept layout filled with natural light. The chef's kitchen boasts quartz countertops, a brick backsplash, white shaker cabinetry, and a spacious island with a large sink overlooking the family room. The family room features a striking brick fireplace with a cedar mantle, and a wall of windows opens to French doors leading out to a massive deck-perfect for morning coffee or entertaining guests. The oversized primary suite offers a peaceful retreat with a spacious walk-in closet and a luxurious en-suite bath featuring double vanities and a large tile shower. Upstairs, you'll find a full in-law suite complete with two oversized guest bedrooms, a full bathroom, additional laundry, and a private living room. The bonus room over the garage provides the ideal space for a home office or playroom. The fully finished basement includes a home gym with a spa-like bathroom, a second living area with another brick fireplace and movie room. The large, heated and cooled 2+ car garage is big enough for full size truck. Outside, enjoy professionally landscaped grounds, Pool ready back yard, black-painted fence, a beautiful white barn to store all of your toys and equipment, garden area, open pasture and riding trails. All just 1 mile from Publix, 2 miles from Lake Allatoona, and minutes from downtown Woodstock. This is the perfect blend of privacy, convenience, and timeless Southern charm.
Full Property Details
Full Property Details for 128 Golden Hills Dr
General
- Sold For: $1,100,000
- Taxes: $6,020 (2025)
- Status: Closed
- Type: Single Family
- Source: GAMLS_Atlanta
- MLS ID: 10736090
- Added to Site: 41 day(s) ago
Interior
- Rooms/Areas: Bonus Room, Exercise Room, Laundry, Media Room
- Interior Features: Double Vanity, Master On Main Level, Split Bedroom Plan, Walk-In Closet(s)
- Fireplace: Yes
- Number of Fireplaces: 2
- Fireplace(s): Gas Starter, Living Room, Gas Starter, Living Room
- Appliances: Dishwasher, Double Oven, Dryer, Microwave, Refrigerator, Tankless Water Heater, Washer
Rooms
Bathrooms
- Total Bathrooms: 5
- Full Bathrooms: 4
- Half Bathrooms: 1
- Upper Floor Baths: 1
- Upper - Full Baths: 1
- Main - Full Baths: 2
- Main - 1/2 Baths: 1
- Lower - Full Baths: 1
Bedrooms
- Total Bedrooms: 5
- Bedrooms Upper: 2
- Bedrooms-Up1: 2
- Bedrooms Main: 3
Other Rooms
- Kitchen: Breakfast Bar, Kitchen Island, Pantry
- Laundry: In Hall, Upper Level
Exterior
- Exterior Features: Fire Pit, Garden
Parking
- Parking Features: Garage
Location
- County: Cherokee
- Driving Directions: GPS Friendly
School Information
- Elementary School: Boston
- Middle School: Booth
- High School: Etowah
Community
- Assoc. Fees Include: None
Heating & Cooling
- Cooling Type: Central Air
- Heating Type: Central
Utilities
- Water/Sewer: Septic Tank
Structural Information
- Architectural Style: Brick 4 Side, Other
- Construction Status: Updated/Remodeled
- Basement Desc.: Finished Bath, Daylight, Exterior Entry, Finished, Interior Entry
- Roof: Composition
- Stories/Levels: Three Or More
- Living Area: 6,000 Sq. Ft.
- Finished Total: 6,000 Sq. Ft.
- Finished Above Grnd: 4,700 Sq. Ft.
- Finished Below Grnd: 1,300 Sq. Ft.
- Unfin. Below Grnd: 1,500 Sq. Ft.
- Year Built: 2003
Lot Features
- Lot Size (Acres): 5.08
- Lot Size Range: 5.08
- Lot Size Source: Other
- Lot Description: Level, Pasture, Private
Water Features
- Water Front Name: NONE
Financial Considerations
- Tax Amount: $6,020
- Tax Year: 2025
Disclosures and Reports
- Special Conditions: Owned by Agent
Listing Courtesy of: Maximum One Premier Realtors
Sold by Chapman Hall Realty Atlanta North

Get Pre-Approved Today
Schools
Schools serving 128 Golden Hills Dr
School District:Cherokee County School District
| Name | Grades | Distance |
|---|---|---|
Boston Elementary School 105 Othello Drive, Woodstock, GA 30189 | K-5 | 0.2 mi |
E.T. Booth Middle School 6550 Putnam Ford Drive, Woodstock, GA 30189 | 6-8 | 1.8 mi |
Etowah High School 6565 Putnam Ford Drive, Woodstock, GA 30189 | 9-12 | 1.8 mi |
Disclaimer:
School attendance boundaries provided by ATTOM Data Solutions and are for reference only. Contact the school directly to verify enrollment eligibility.
Price & Sales History for 128 Golden Hills Dr
Date
Details
Price
Change
Source
5/22/2026
Sold
$1,100,000
-4.35%
MLS
4/17/2026
Listed
$1,150,000
—
MLS
Disclaimer: Historical sales information is derived from public records provided by the county offices. Information is not guaranteed and should be independently verified.
128 Golden Hills Drive, Woodstock, GA 30189 (MLS# 10736090) is a Single Family property that was sold at $1,100,000 on May 22, 2026. Want to learn more about 128 Golden Hills Drive? Do you have questions about finding other Single Family real estate for sale in Woodstock? You can browse all Woodstock real estate or contact a Coldwell Banker agent to request more information.