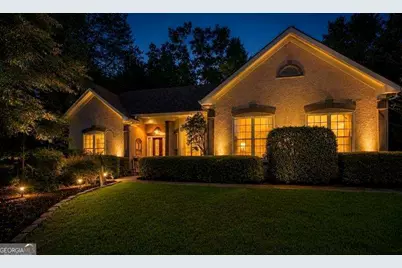
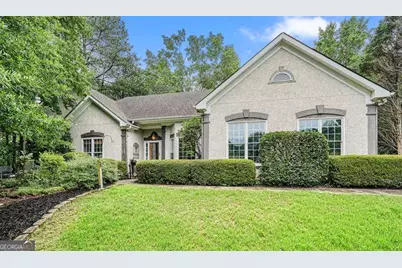
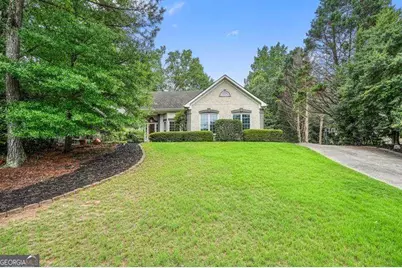
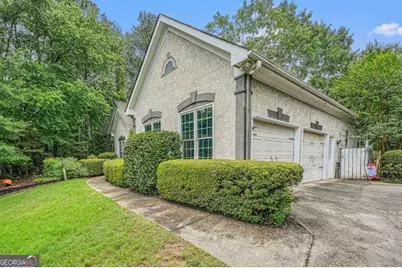
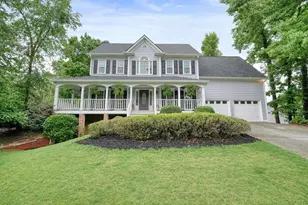
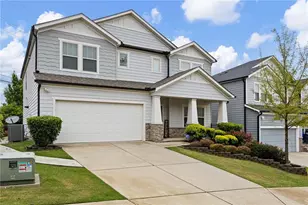
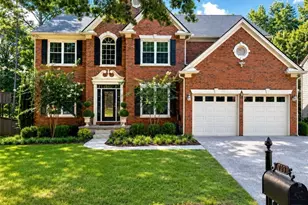
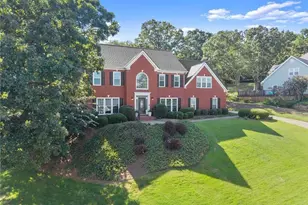
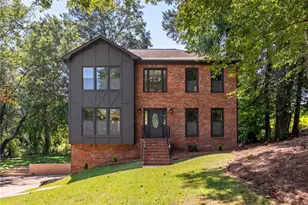
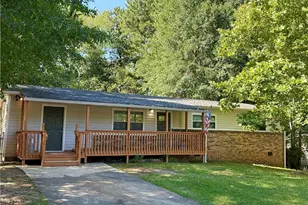
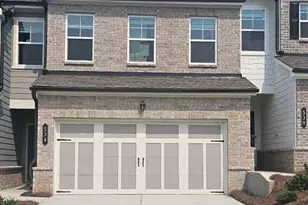
Full Property Details for 1313 Amberwood Dr
General
- Price: $598,000
- HOA FEE: $1,086
- Taxes: $1,178 (2025)
- Status: Active
- Type: Single Family
- Source: GAMLS_Atlanta
- MLS ID: 10782572
- Updated: 8/28/2026
- Added to Site: 79 day(s) ago
Interior
- Rooms/Areas: Laundry, Other
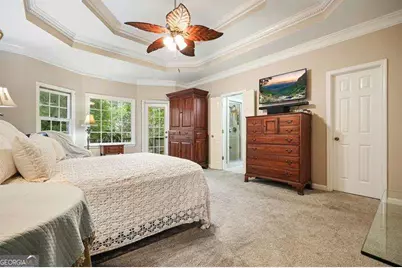
- Interior Features: Master On Main Level, Walk-In Closet(s)
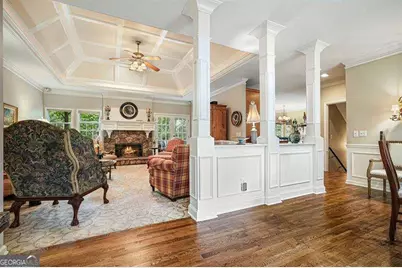
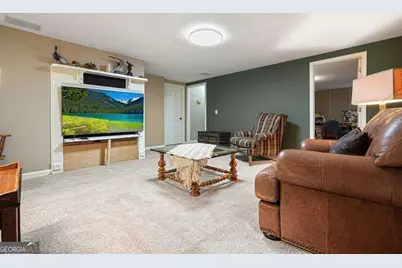
- Fireplace: Yes
- Number of Fireplaces: 1
- Fireplace(s): Family Room, Family Room
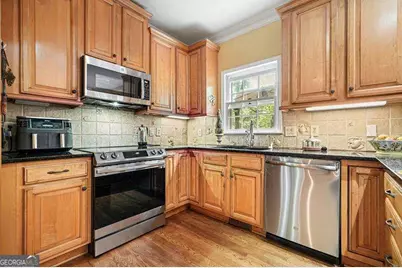
- Appliances: Dishwasher, Disposal
Rooms
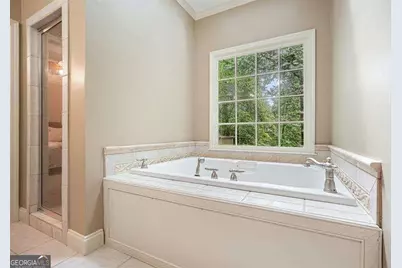
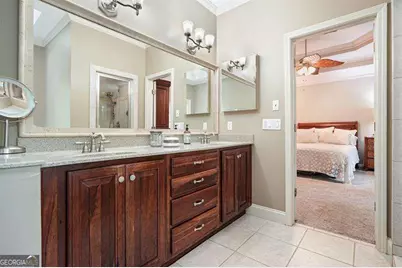
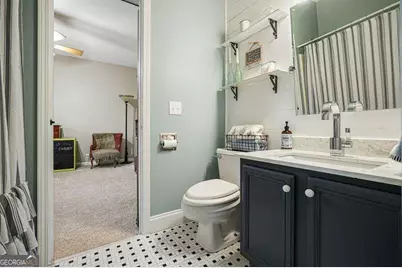
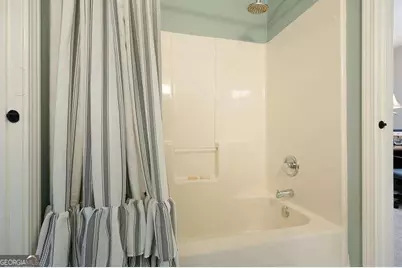
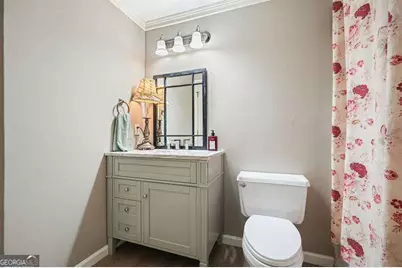
- Total Bathrooms: 4
- Full Bathrooms: 3
- Half Bathrooms: 1
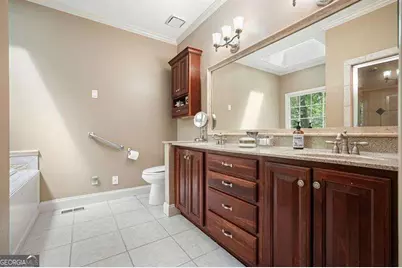
- Main - Full Baths: 2
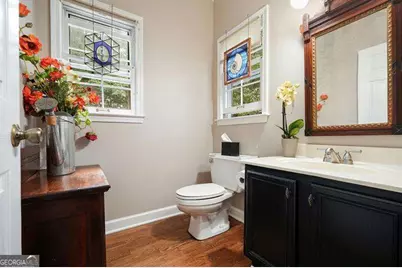
- Main - 1/2 Baths: 1
- Lower - Full Baths: 1
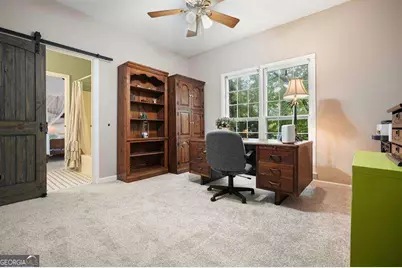
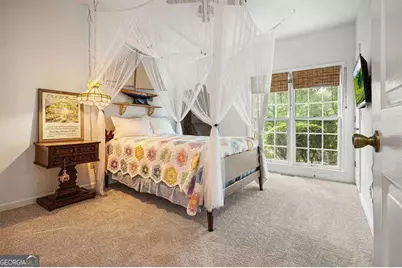
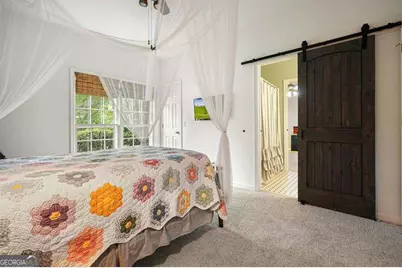
- Total Bedrooms: 5
- Bedrooms Lower: 2
- Bedrooms Main: 3
- Bedrooms-Dn1: 2
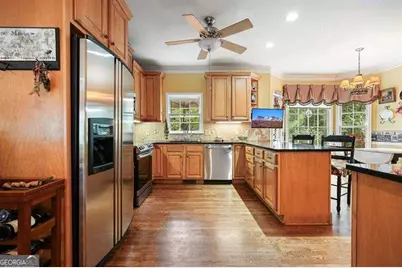
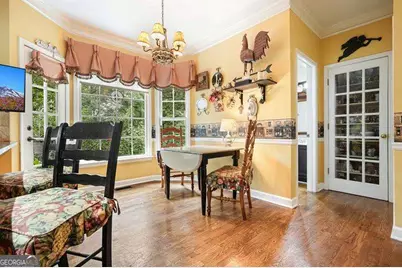
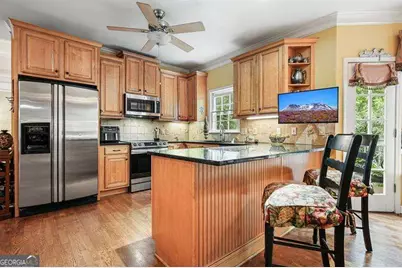
- Kitchen: Breakfast Area, Country Kitchen, Kitchen Island, Pantry
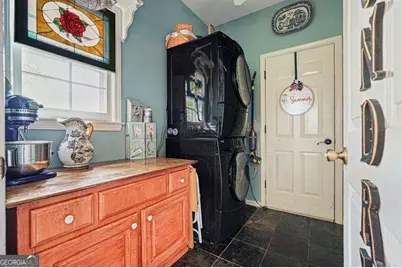
- Laundry: Common Area
Additional Information
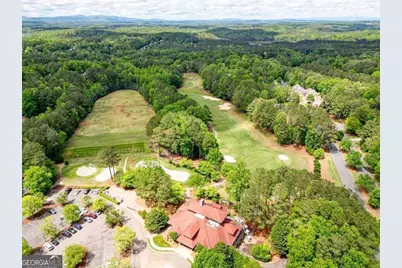
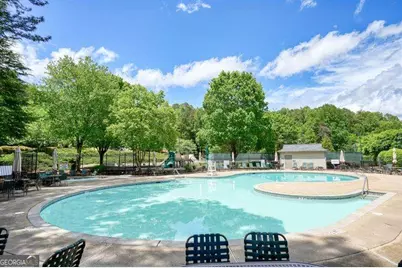
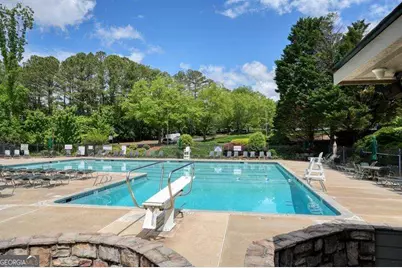
- Shared Pool: Yes
- Tennis: Yes
Exterior
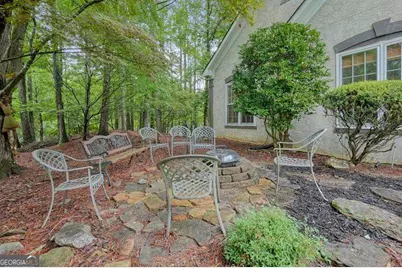
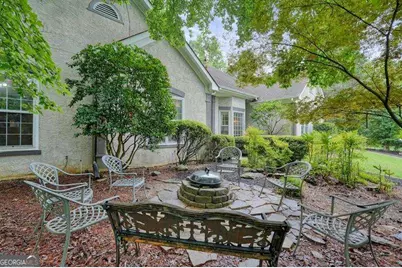
- Exterior Features: Garden
Parking
- Parking Features: Attached, Garage, Side/Rear Entrance
Location
- County: Cherokee
- Driving Directions: I575 N TO EXIT 8(TOWNE LAKE PKWY).TURN LT VEER RT AT SPLIT. TURN RT ON EAGLE WATCH DR. TURN RT ONTO LONGWOOD DR. TURN LEFT ONTO AMBERWOOD DR, HOME WILL BE ON THE LEFT
School Information
- Elementary School: Bascomb
- Middle School: Booth
- High School: Etowah
Community
- Assoc. Fees Include: Insurance, Maintenance Grounds, Reserve Fund, Swimming, Tennis
Heating & Cooling
- Cooling Type: Ceiling Fan(s), Central Air
- Heating Type: Central
Utilities
- Water/Sewer: Public Sewer
Structural Information
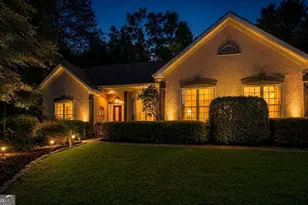
- Architectural Style: Ranch
- Construction Status: Resale
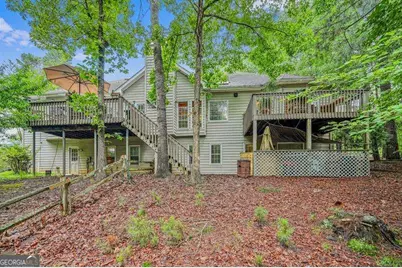
- Basement: Yes
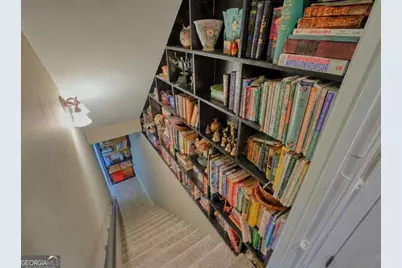
- Basement Desc.: Finished Bath, Daylight, Exterior Entry, Finished, Full, Interior Entry
- Roof: Composition
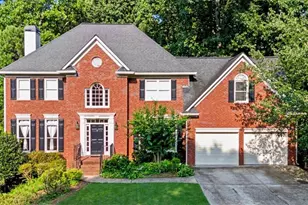
- Stories/Levels: Two
- Living Area: 3,075 Sq. Ft.
- Finished Total: 3,075 Sq. Ft.
- Finished Above Grnd: 2,030 Sq. Ft.
- Finished Below Grnd: 1,045 Sq. Ft.
- Unfin. Below Grnd: 985 Sq. Ft.
- Year Built: 1991
Lot Features
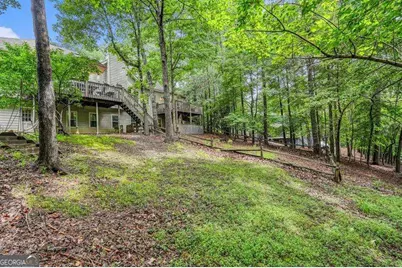
- Lot Size (Acres): 0.471
- Lot Size Range: .471
- Lot Size Source: Public Records
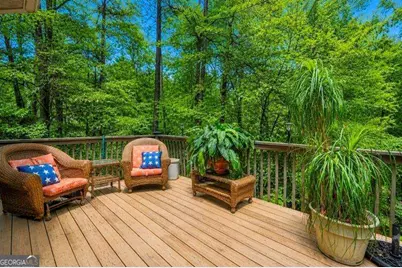
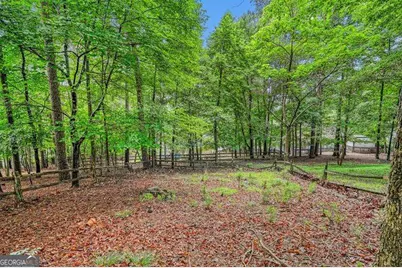
- Lot Description: Private
Water Features
Financial Considerations
- Association Fee: Yes
- Association Fee: $1,086
- Tax Amount: $1,178
- Tax Year: 2025
Listing Courtesy of: Atlanta Communities