This is a carousel with tiles that activate property listing cards. Use the previous and next buttons to navigate.
1/1
$717,150
This is a carousel with tiles that activate property listing cards. Use the previous and next buttons to navigate.
1/1
Property Description
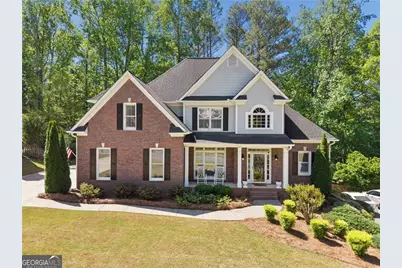
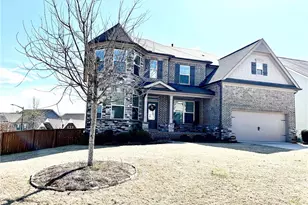
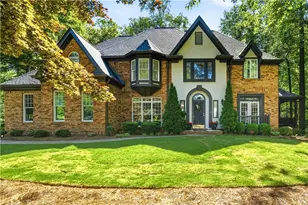
Beautiful, spotless, and move-in ready-this traditional home in sought-after Bradshaw Farm offers the ideal blend of comfort, functionality, and timeless style. The main level is designed for easy living, featuring a spacious primary suite along with a secondary bedroom-perfect for guests, a home office, or flexible everyday use. The updated kitchen is the heart of the home, showcasing white cabinetry with soft-close features, quartz countertops, and an inviting eat-in area that opens seamlessly to the dramatic two-story family room. Filled with natural light, this space creates an open and airy feel ideal for both everyday living and entertaining. The primary suite is generously sized and features a beautifully updated en-suite bath with quartz countertops, a dual vanity, a seamless glass shower, and a freestanding soaking tub-creating a true retreat. Upstairs, you'll find three additional generously sized bedrooms, all with walk-in closets, along with a shared bath offering dual sinks and ample storage. The finished terrace level provides even more living space, complete with a pool table area, bar, TV/media room, workshop, and abundant storage, with plenty of room for future expansion if desired. Step outside to enjoy the Trex deck overlooking a private, wooded backyard with space to create your own outdoor oasis-including room for a pool. Tucked at the edge of a cul-de-sac in the highly desirable Bradshaw Farm community, residents enjoy access to swim, tennis, golf, and clubhouse amenities, all just minutes from award-winning schools, shopping, dining, and the charm of downtown Woodstock. This home is not to be missed!
Full Property Details
Full Property Details for 2075 Woodside Park Dr
General
- Sold For: $717,150
- HOA FEE: $875
- Taxes: $1,325 (2025)
- Status: Closed
- Type: Single Family
- Source: GAMLS_Atlanta
- MLS ID: 10735330
- Added to Site: 39 day(s) ago
Interior
- Rooms/Areas: Bonus Room, Game Room
- Interior Features: Bookcases, Double Vanity, Tray Ceiling(s), Walk-In Closet(s)
- Fireplace: Yes
- Number of Fireplaces: 1
- Fireplace(s): Factory Built, Family Room, Factory-Built, Family Room
- Appliances: Dishwasher, Disposal, Microwave, Refrigerator
Rooms
Bathrooms
- Total Bathrooms: 4
- Full Bathrooms: 3
- Half Bathrooms: 1
- Upper Floor Baths: 1
- Upper - Full Baths: 1
- Main - Full Baths: 2
- Lower - 1/2 Baths: 1
Bedrooms
- Total Bedrooms: 5
- Bedrooms Upper: 3
- Bedrooms-Up1: 3
- Bedrooms Main: 2
Other Rooms
- Kitchen: Breakfast Bar, Breakfast Room, Pantry, Solid-Surface Counters
- Laundry: Other
Additional Information
- Shared Pool: Yes
- Tennis: Yes
Parking
- Parking Features: Garage, Kitchen Level
Location
- County: Cherokee
- Driving Directions: From I-575 North, take Exit 19 (Sixes Road) and turn right. Turn right onto Hwy 5/Canton Hwy, then left onto East Cherokee Drive. Continue to left on Avery Creek Drive, then right onto Woodside Park Drive. Follow Woodside Park Drive to the home on your left.
School Information
- Elementary School: Hickory Flat
- Middle School: Dean Rusk
- High School: Sequoyah
Community
- Assoc. Fees Include: Reserve Fund, Tennis
Heating & Cooling
- Cooling Type: Ceiling Fan(s), Central Air
- Heating Type: Central
Utilities
- Water/Sewer: Public Sewer
Structural Information
- Architectural Style: Traditional
- Construction Status: Resale
- Basement Desc.: Daylight, Finished
- Roof: Composition
- Stories/Levels: Three Or More
- Living Area: 3,298 Sq. Ft.
- Finished Total: 3,298 Sq. Ft.
- Finished Above Grnd: 3,298 Sq. Ft.
- Year Built: 1999
Lot Features
- Lot Size (Acres): 0.44
- Lot Size Range: .44
- Lot Size Source: Public Records
- Lot Description: Cul-De-Sac, Level, Private
Water Features
- Water Front Name: NONE
Financial Considerations
- Association Fee: Yes
- Association Fee: $875
- Tax Amount: $1,325
- Tax Year: 2025
Listing Courtesy of: BHHS Georgia Properties
Sold by Keller Williams Realty Atlanta North

Get Pre-Approved Today
Schools
Schools serving 2075 Woodside Park Dr
School District:Cherokee County School District
| Name | Grades | Distance |
|---|---|---|
Hickory Flat Elementary School, Canton, GA 2755 East Cherokee Drive, Canton, GA 30115 | K-5 | 2 mi |
Rusk Middle School 2761 East Cherokee Drive, Canton, GA 30115 | 6-8 | 2.1 mi |
Sequoyah High School 4485 Hickory Road, Canton, GA 30115 | 9-12 | 1.8 mi |
Disclaimer:
School attendance boundaries provided by ATTOM Data Solutions and are for reference only. Contact the school directly to verify enrollment eligibility.
Price & Sales History for 2075 Woodside Park Dr
Date
Details
Price
Change
Source
5/21/2026
Sold
$717,150
-4.37%
MLS
4/17/2026
Listed
$749,900
—
MLS
Disclaimer: Historical sales information is derived from public records provided by the county offices. Information is not guaranteed and should be independently verified.
2075 Woodside Park Drive, Woodstock, GA 30188 (MLS# 10735330) is a Single Family property that was sold at $717,150 on May 21, 2026. Want to learn more about 2075 Woodside Park Drive? Do you have questions about finding other Single Family real estate for sale in Woodstock? You can browse all Woodstock real estate or contact a Coldwell Banker agent to request more information.