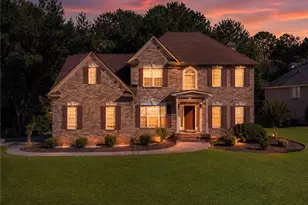
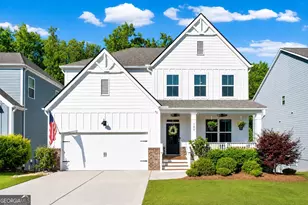
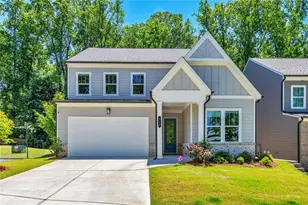
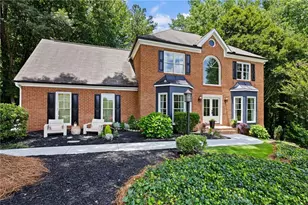
This is a carousel with tiles that activate property listing cards. Use the previous and next buttons to navigate.
1/1
$705,000
This is a carousel with tiles that activate property listing cards. Use the previous and next buttons to navigate.
1/1
Property Description
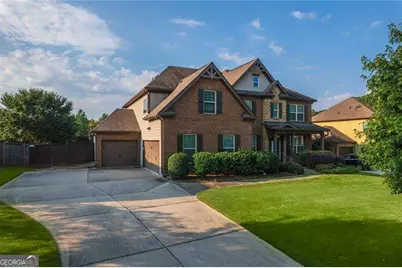
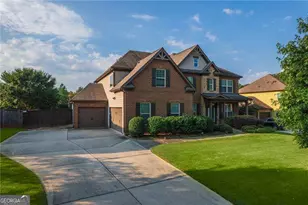
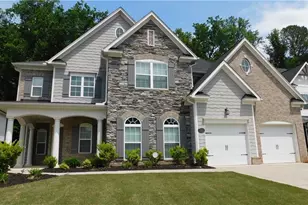
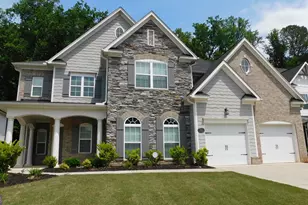
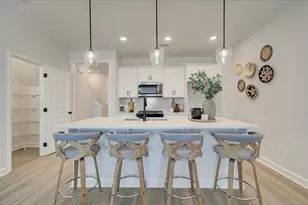
Impeccably maintained 5 Bed / 4 Bath Craftsman home, built in 2016 and perfectly designed for modern living in the Highly Desired Sequoyah High School District and Hickory Manor Subdivision. Featuring a stunning mix of brick, stacked stone, fiber cement siding, shake, and rough sawn accents, this home's curb appeal is as impressive as its interior. Situated on a .27-acre level, fenced lot in the highly sought-after Hickory Manor swim community, this residence is conveniently located near top schools, shopping, and dining. ** Interior Highlights ** Grand two-story foyer welcomes you into expansive, light-filled living spaces. The gourmet Kitchen is the true heart of the home with Electrolux stainless appliances, Whirlpool 4-door refrigerator, large island with breakfast bar, abundant cabinetry, walk-in pantry, and a mudroom/drop zone. Open-concept living connects the Kitchen, Breakfast Room, and Great Room with stacked-stone gas fireplace flanked by custom built-ins. Covered rear patio with fireplace, ceiling fan, recessed lighting, and mounted TV for year-round entertaining. Formal Living Room with French doors-perfect for an office or flex space. Main level guest suite with full bath. * Upstairs Retreat * Spacious Primary Suite with vaulted ceiling, spa-like en-suite bath including double vanity, oversized shower, soaking tub, and private water closet. Huge walk-in closet with built-in shelving and racks. Convenient upstairs laundry with access from both hallway and Primary Suite. Bedroom 2 with private en-suite bath. Bedrooms 3 & 4 share a well-designed Jack & Jill bath. Oversized Bonus Room-ideal for media, office, or additional lounge space. Additional Features - 3-car garage with one front-facing and two side-facing bays. Extra-wide driveway for easy parking. Move-in ready condition with exceptional craftsmanship throughout.
Full Property Details
Full Property Details for 210 Birchin Dr
General
- Sold For: $705,000
- HOA FEE: $1,000
- Taxes: $6,769 (2024)
- Status: Closed
- Type: Single Family
- Source: GAMLS_Atlanta
- MLS ID: 10608185
- Added to Site: 296 day(s) ago
Interior
- Rooms/Areas: Bonus Room, Laundry
- Interior Features: Bookcases, Double Vanity, High Ceilings, Pull-Down Attic Stairs, Tray Ceiling(s), Walk-In Closet(s)
- Fireplace: Yes
- Number of Fireplaces: 2
- Fireplace(s): Factory Built, Gas Log, Gas Starter, Outside, Factory-Built, Gas Log, Gas Starter, Outside
- Appliances: Dishwasher, Disposal, Gas Water Heater, Microwave
Rooms
Bathrooms
- Total Bathrooms: 4
- Full Bathrooms: 4
- Upper Floor Baths: 3
- Upper - Full Baths: 3
- Main - Full Baths: 1
Bedrooms
- Total Bedrooms: 5
- Bedrooms Upper: 4
- Bedrooms-Up1: 4
- Bedrooms Main: 1
Other Rooms
- Kitchen: Breakfast Bar, Breakfast Room, Kitchen Island, Walk-In Pantry
- Laundry: Upper Level
Additional Information
- Shared Pool: Yes
Parking
- Parking Features: Attached, Garage, Garage Door Opener, Side/Rear Entrance
Location
- County: Cherokee
- Driving Directions: GPS friendly
School Information
- Elementary School: Hickory Flat
- Middle School: Dean Rusk
- High School: Sequoyah
Community
- Assoc. Fees Include: Maintenance Grounds, Swimming, Tennis
Heating & Cooling
- Cooling Type: Ceiling Fan(s), Central Air, Zoned
- Heating Type: Central, Forced Air, Natural Gas, Zoned
Utilities
- Water/Sewer: Public Sewer
Structural Information
- Architectural Style: Traditional
- Construction Status: Resale
- Basement Desc.: None
- Roof: Composition
- Stories/Levels: Two
- Year Built: 2016
Lot Features
- Lot Size (Acres): 0.27
- Lot Size Range: .27
- Lot Size Source: Public Records
- Lot Description: Level, Private
Water Features
- Water Front Name: NONE
Financial Considerations
- Association Fee: Yes
- Association Fee: $1,000
- Tax Amount: $6,769
- Tax Year: 2024
Listing Courtesy of: Atlanta Communities
Sold by Compass

Get Pre-Approved Today
Schools
Schools serving 210 Birchin Dr
School District:Cherokee County School District
| Name | Grades | Distance |
|---|---|---|
Hickory Flat Elementary School, Canton, GA 2755 East Cherokee Drive, Canton, GA 30115 | K-5 | 0.9 mi |
Rusk Middle School 2761 East Cherokee Drive, Canton, GA 30115 | 6-8 | 1.1 mi |
Sequoyah High School 4485 Hickory Road, Canton, GA 30115 | 9-12 | 1.3 mi |
Disclaimer:
School attendance boundaries provided by ATTOM Data Solutions and are for reference only. Contact the school directly to verify enrollment eligibility.
Price & Sales History for 210 Birchin Dr
Date
Details
Price
Change
Source
7/07/2026
Sold
$705,000
-2.76%
MLS
5/26/2026
Price Increased
$725,000
3.57%
MLS
5/15/2026
Price Reduced
$700,000
-3.45%
MLS
5/02/2026
Price Reduced
$725,000
-3.33%
MLS
3/21/2026
Price Reduced
$750,000
-3.23%
MLS
1/09/2026
Price Reduced
$775,000
-0.51%
MLS
9/24/2025
Price Reduced
$779,000
-2.62%
MLS
9/18/2025
Listed
$800,000
—
MLS
Disclaimer: Historical sales information is derived from public records provided by the county offices. Information is not guaranteed and should be independently verified.
210 Birchin Drive, Woodstock, GA 30188 (MLS# 10608185) is a Single Family property that was sold at $705,000 on July 07, 2026. Want to learn more about 210 Birchin Drive? Do you have questions about finding other Single Family real estate for sale in Woodstock? You can browse all Woodstock real estate or contact a Coldwell Banker agent to request more information.