This is a carousel with tiles that activate property listing cards. Use the previous and next buttons to navigate.
1/1
$620,000
This is a carousel with tiles that activate property listing cards. Use the previous and next buttons to navigate.
1/1
Property Description
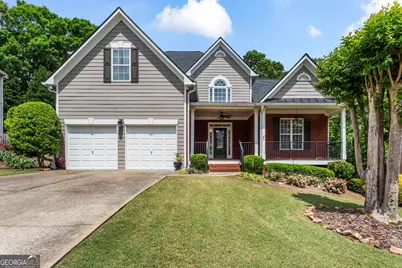
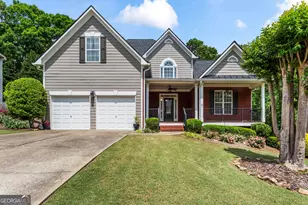
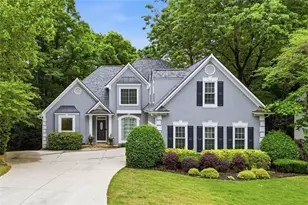
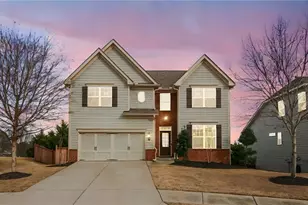
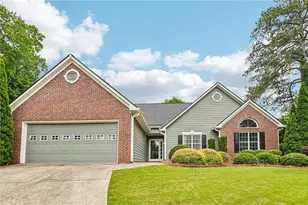
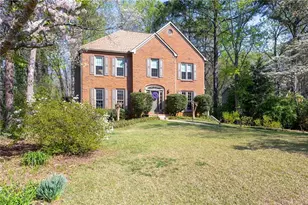
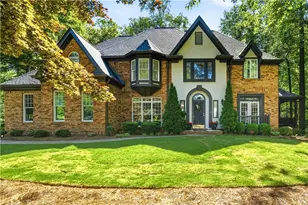
PRIMARY ON MAIN! FINISHED TERRACED LEVEL /WALKOUT BASEMENT! ONE OF THE LARGEST LOTS IN ARBOR VIEW! Welcome to this exceptional 5-bedroom, 3.5-bath home in the highly sought-after Arbor View community-known for its affordability, amenities, top-rated schools, and convenient Woodstock location. Perfectly positioned on a cul-de-sac street on one of the largest lots in the neighborhood at approximately .60 acres, this property checks all the boxes, and showcases a backyard that truly sets it apart-lush, expansive, and a true reflection of homeowner pride. The inviting rocking chair front porch welcomes you into the 2-story foyer and living room with open staircase and hardwood floors. You'll find a highly desirable primary suite on the main level, complete with a private sitting area and cozy fireplace. The primary en-suite has double vanities, separate tub/shower, vaulted ceilings, walk-in closet, and plenty of light. The heart of the home features an open-concept eat-in kitchen, breakfast bar, and keeping room with a second fireplace, perfect for entertaining and everyday living with access to the open deck overlooking the lush backyard. The private upstairs includes a loft plus 3 additional bedrooms/bonus space, walk-in closets, and Jack and Jill bath. The finished terrace-level/basement offers incredible flexibility for an in-law suite with separate full bath, built-in bookcases, workshop, and generous storage and room to expand-perfect for multigenerational living, guests, or a private retreat. Enjoy outdoor living year-round with a walk-out basement and Dry-Below system under the deck, providing covered patio space while overlooking the beautifully maintained yard with irrigation system. Additional features include a newer roof and major components, offering peace of mind and added value. This 5BR/3.5BA home checks every box-and then some!
Full Property Details
Full Property Details for 214 Woodview Ln
General
- Sold For: $620,000
- HOA FEE: $750
- Taxes: $1,241 (2025)
- Status: Closed
- Type: Single Family
- Source: GAMLS_Atlanta
- MLS ID: 10754368
- Added to Site: 28 day(s) ago
Interior
- Rooms/Areas: Great Room, Keeping Room, Laundry, Other
- Interior Features: Bookcases, Double Vanity, Master On Main Level, Pull-Down Attic Stairs, Separate Shower, Soaking Tub, Tray Ceiling(s), Vaulted Ceiling(s), Walk-In Closet(s)
- Fireplace: Yes
- Number of Fireplaces: 2
- Fireplace(s): Factory Built, Family Room, Gas Log, Gas Starter, Master Bedroom, Factory-Built, Family Room, Gas Log, Gas Starter, Master Bedroom
- Appliances: Dishwasher, Disposal, Gas Water Heater, Microwave, Oven/Range (Combo)
Rooms
Bathrooms
- Total Bathrooms: 4
- Full Bathrooms: 3
- Half Bathrooms: 1
- Upper Floor Baths: 1
- Upper - Full Baths: 1
- Main - Full Baths: 1
- Main - 1/2 Baths: 1
- Lower - Full Baths: 1
Bedrooms
- Total Bedrooms: 5
- Bedrooms Upper: 3
- Bedrooms Lower: 1
- Bedrooms-Up1: 3
- Bedrooms Main: 1
- Bedrooms-Dn1: 1
Other Rooms
- Kitchen: Breakfast Area, Breakfast Bar, Breakfast Room, Pantry, Solid-Surface Counters
- Laundry: Other
Additional Information
- Shared Pool: Yes
- Tennis: Yes
Parking
- Parking Features: Attached, Garage, Garage Door Opener, Kitchen Level
Location
- County: Cherokee
- Driving Directions: GPS Friendly
School Information
- Elementary School: Johnston
- Middle School: Mill Creek
- High School: River Ridge
Community
- Assoc. Fees Include: Swimming, Tennis
Heating & Cooling
- Cooling Type: Central Air
- Heating Type: Central, Natural Gas
Utilities
- Water/Sewer: Public Sewer
Structural Information
- Architectural Style: Tudor
- Construction Status: Resale
- Basement Desc.: Finished Bath, Bath/Stubbed, Daylight, Finished
- Roof: Composition
- Stories/Levels: Two
- Living Area: 3,561 Sq. Ft.
- Finished Total: 3,561 Sq. Ft.
- Finished Above Grnd: 2,625 Sq. Ft.
- Finished Below Grnd: 936 Sq. Ft.
- Unfin. Below Grnd: 874 Sq. Ft.
- Year Built: 2003
Lot Features
- Lot Size (Acres): 0.6
- Lot Size Range: .6
- Lot Size Source: Public Records
- Lot Description: Cul-De-Sac
Water Features
- Water Front Name: NONE
Financial Considerations
- Association Fee: Yes
- Association Fee: $750
- Tax Amount: $1,241
- Tax Year: 2025
Listing Courtesy of: 1 Look Real Estate
Sold by Atlanta Fine Homes - Sotheby's Int'l

Get Pre-Approved Today
Schools
Schools serving 214 Woodview Ln
School District:Cherokee County School District
| Name | Grades | Distance |
|---|---|---|
Johnston Elementary School 2031 East Cherokee Drive, Woodstock, GA 30188 | K-5 | 0.9 mi |
Mill Creek Middle School 442 Arnold Mill Road, Woodstock, GA 30188 | 6-8 | 1.9 mi |
River Ridge High School 400 Arnold Mill Road, Woodstock, GA 30188 | 9-12 | 1.9 mi |
Disclaimer:
School attendance boundaries provided by ATTOM Data Solutions and are for reference only. Contact the school directly to verify enrollment eligibility.
Price & Sales History for 214 Woodview Ln
Date
Details
Price
Change
Source
5/27/2026
Sold
$620,000
-4.47%
MLS
4/30/2026
Listed
$649,000
—
MLS
Disclaimer: Historical sales information is derived from public records provided by the county offices. Information is not guaranteed and should be independently verified.
214 Woodview Lane, Woodstock, GA 30188 (MLS# 10754368) is a Single Family property that was sold at $620,000 on May 27, 2026. Want to learn more about 214 Woodview Lane? Do you have questions about finding other Single Family real estate for sale in Woodstock? You can browse all Woodstock real estate or contact a Coldwell Banker agent to request more information.