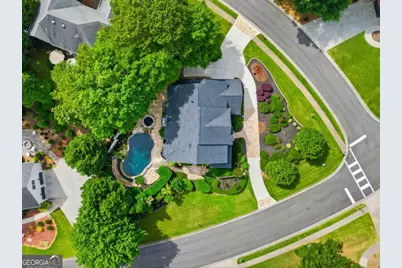
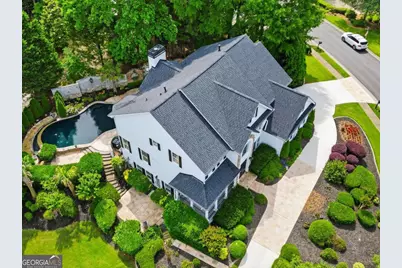
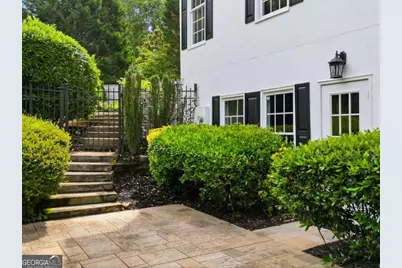
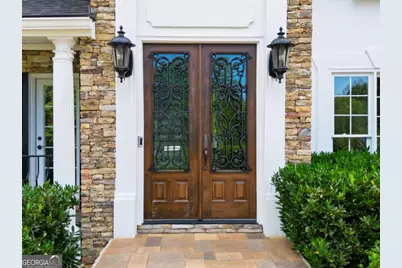
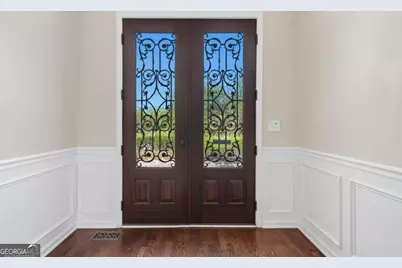
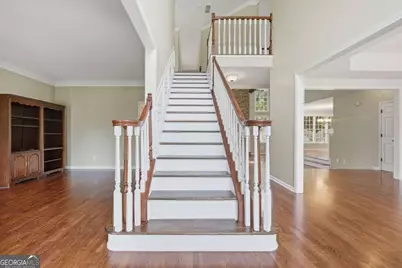
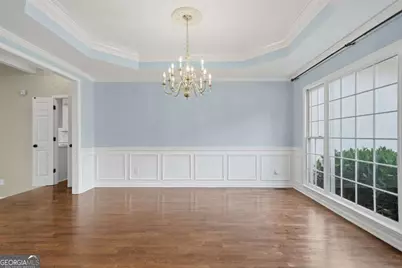
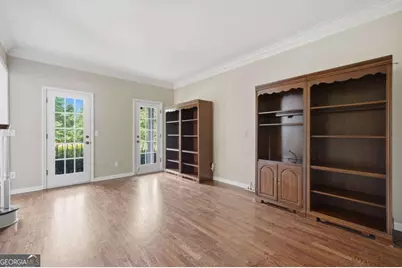
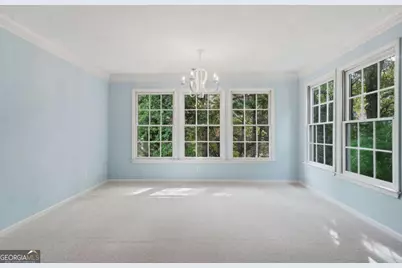
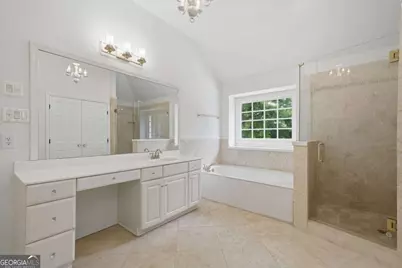
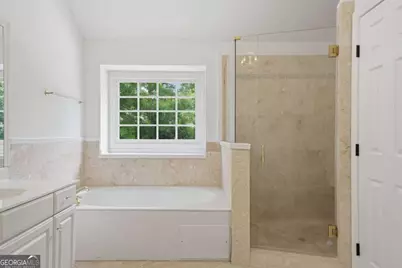
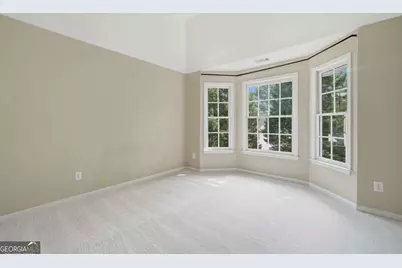
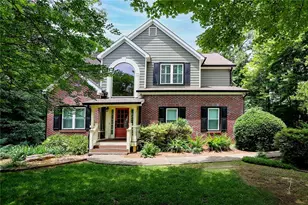
Full Property Details for 3001 Towneside Ln
General
- Price: $850,000
- HOA FEE: $937
- Taxes: $1,386 (2025)
- Status: Active
- Type: Single Family
- Source: GAMLS_Atlanta
- MLS ID: 10782492
- Updated: 7/16/2026
- Added to Site: 40 day(s) ago
Interior
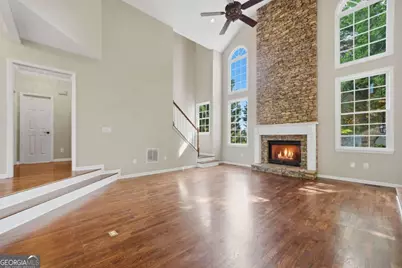
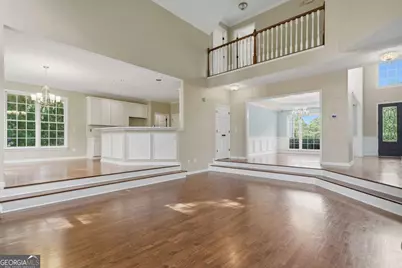
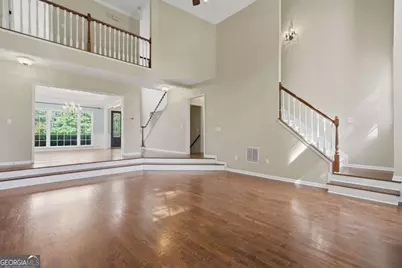
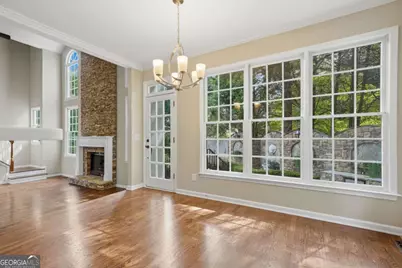
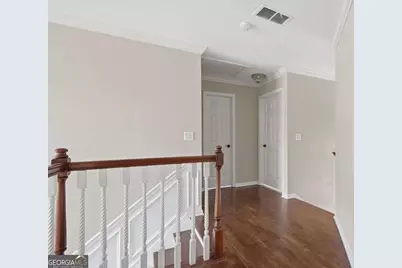
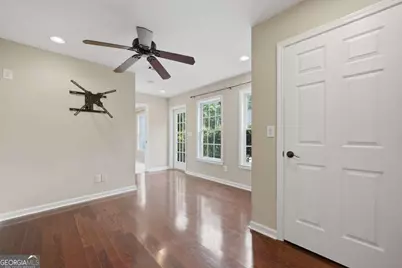
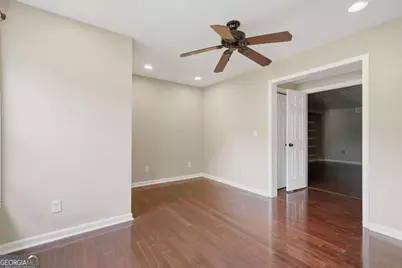
- Rooms/Areas: Bonus Room, Game Room, Laundry, Other
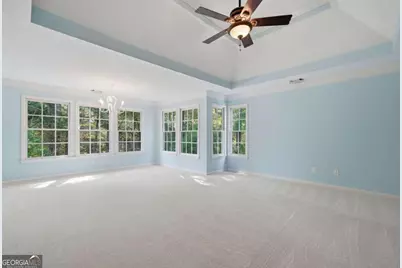
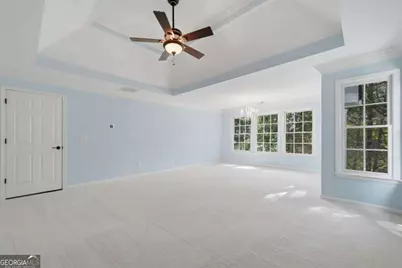
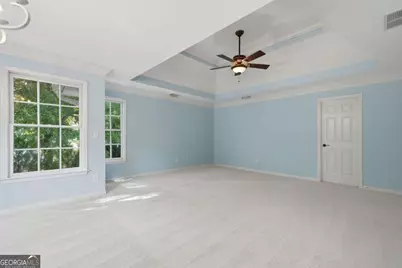
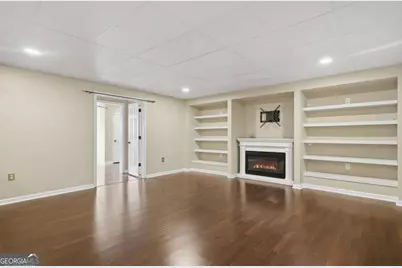
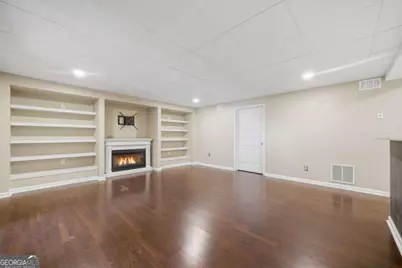
- Interior Features: Beamed Ceilings, Bookcases, Pull-Down Attic Stairs, Tray Ceiling(s)
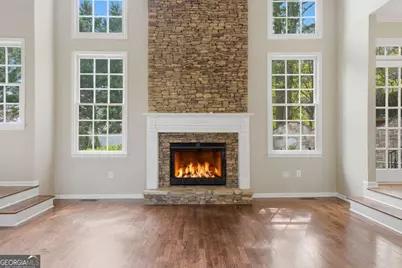
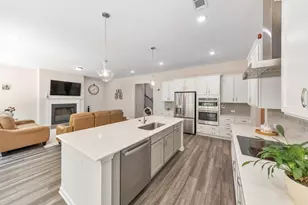
- Fireplace: Yes
- Number of Fireplaces: 1
- Fireplace(s): Factory Built, Family Room, Gas Starter, Factory-Built, Family Room, Gas Starter
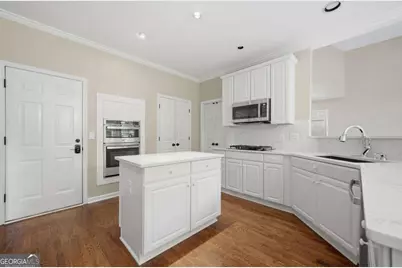
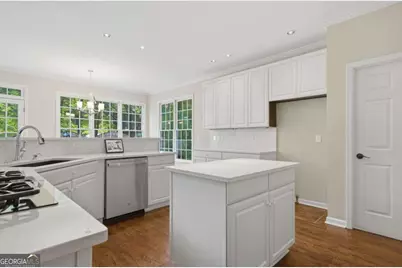
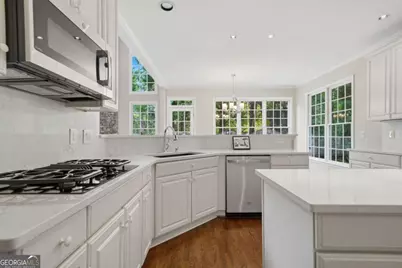
- Appliances: Dishwasher, Disposal, Double Oven, Dryer, Other, Refrigerator, Washer
Rooms
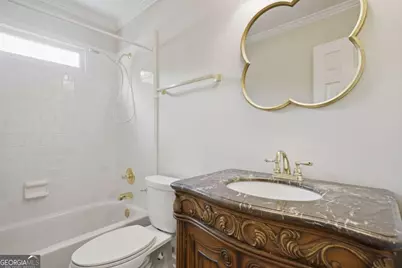
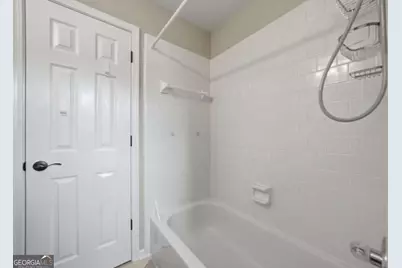
- Total Bathrooms: 4
- Full Bathrooms: 4
- Upper Floor Baths: 2
- Upper - Full Baths: 2
- Main - Full Baths: 1
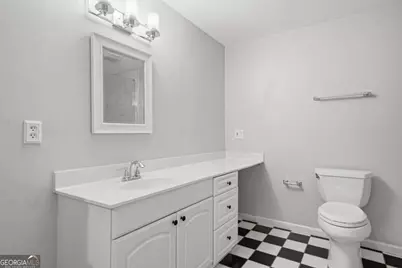
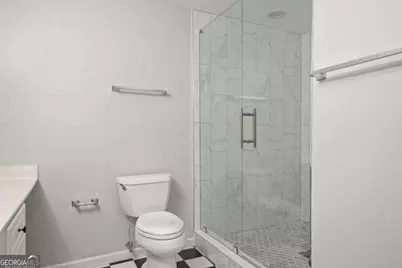
- Lower - Full Baths: 1
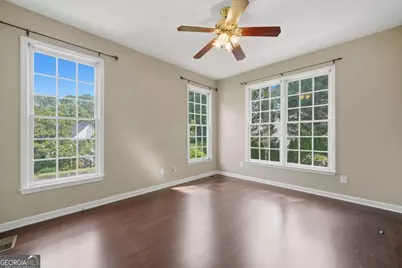
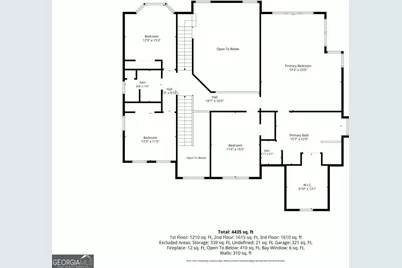
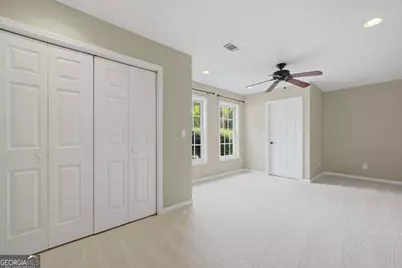
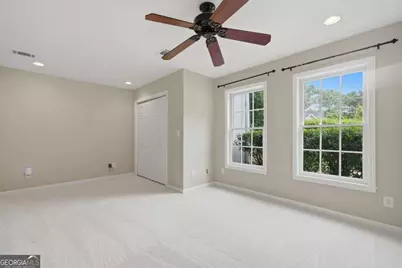
- Total Bedrooms: 6
- Bedrooms Upper: 4
- Bedrooms Lower: 1
- Bedrooms-Up1: 4
- Bedrooms Main: 1
- Bedrooms-Dn1: 1
- Kitchen: Breakfast Area, Breakfast Bar, Breakfast Room, Pantry
- Laundry: In Kitchen
Additional Information
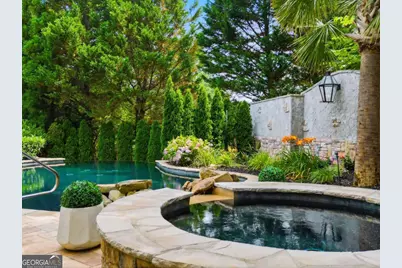
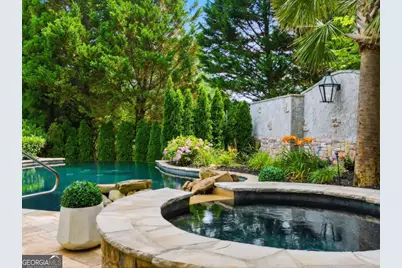
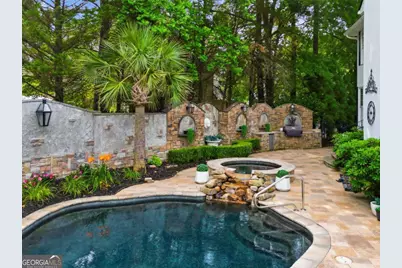
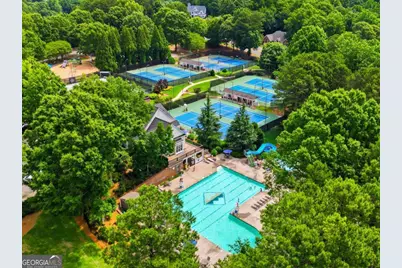
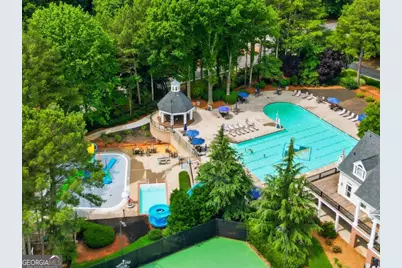
- Shared Pool: Yes
- Pool: Yes
- Pool Description: Heated, In Ground, Salt Water
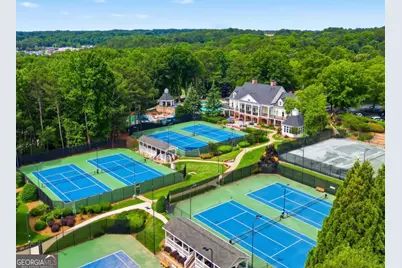
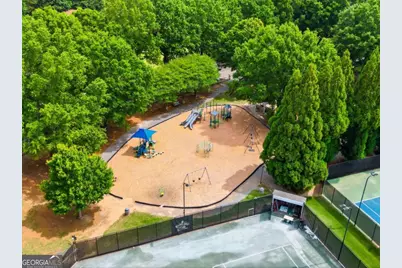
- Tennis: Yes
Exterior
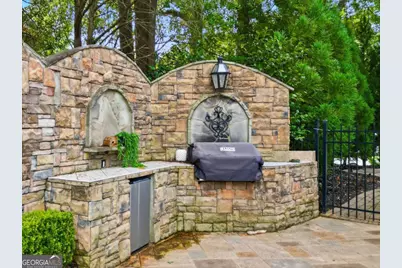
- Exterior Features: Garden, Gas Grill, Lighting
Parking
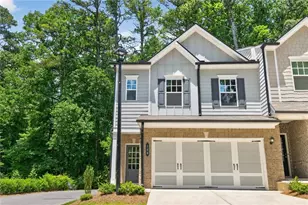
- Parking Features: Garage, Garage Door Opener, Kitchen Level, Side/Rear Entrance
Location
- County: Cherokee
- Driving Directions: GPS Compliant: 575 N, Exit 7 Towne Lake, Turn left, ver onto TL pkway at large brick sign, Turn tight into entrance (Towne Lake Hills East), At first stop sign home is straight ahead, turn right on Towneside Lane driveway on left
School Information
- Elementary School: Bascomb
- Middle School: Booth
- High School: Etowah
Community
- Assoc. Fees Include: Maintenance Grounds, Swimming, Tennis
Heating & Cooling
- Cooling Type: Ceiling Fan(s), Central Air, Zoned
- Heating Type: Central, Natural Gas, Zoned
Utilities
- Water/Sewer: Public Sewer
Structural Information
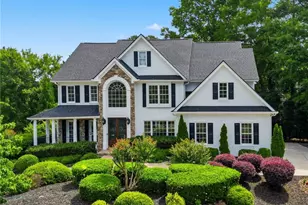
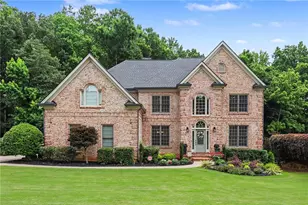
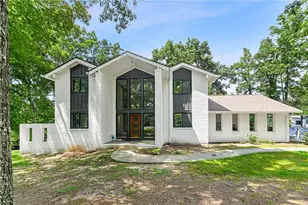
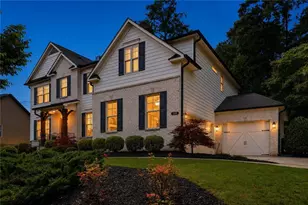
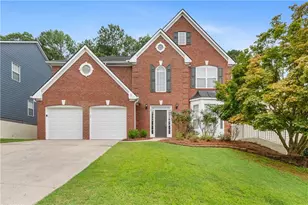
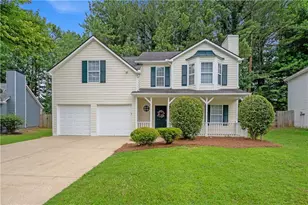
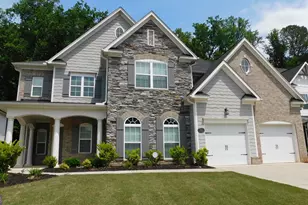
- Architectural Style: Traditional
- Construction Status: Resale
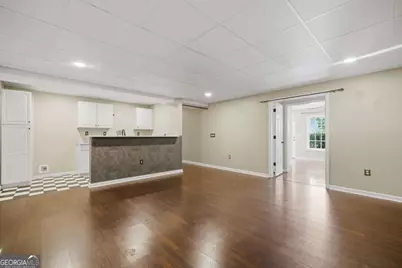
- Basement: Yes
- Basement Desc.: Finished Bath, Daylight, Exterior Entry, Finished, Full
- Roof: Composition
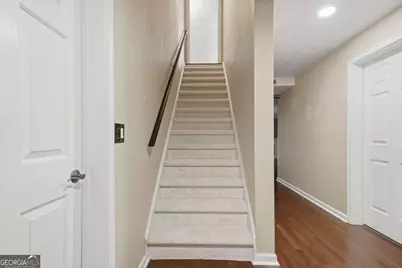
- Stories/Levels: Three Or More
- Living Area: 4,435 Sq. Ft.
- Finished Total: 4,435 Sq. Ft.
- Finished Above Grnd: 2,825 Sq. Ft.
- Finished Below Grnd: 1,610 Sq. Ft.
- Unfin. Below Grnd: 339 Sq. Ft.
- Year Built: 1993
Lot Features
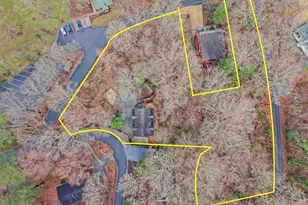
- Lot Size (Acres): 0.34
- Lot Size Range: .34
- Lot Size Source: Public Records
- Lot Description: Corner Lot, Other
Water Features
Financial Considerations
- Association Fee: Yes
- Association Fee: $937
- Tax Amount: $1,386
- Tax Year: 2025
Disclosures and Reports
Listing Courtesy of: RE/MAX Town & Country