This is a carousel with tiles that activate property listing cards. Use the previous and next buttons to navigate.
1/1
$649,000
This is a carousel with tiles that activate property listing cards. Use the previous and next buttons to navigate.
1/1
Property Description
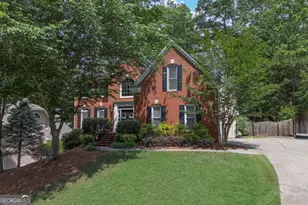
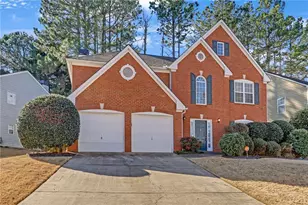
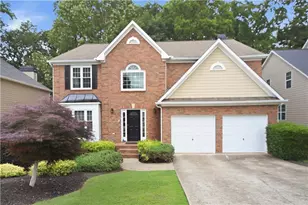
You've been searching for a home that truly brings people together-where everyday living feels elevated and every space has a purpose-and this Towne Lake gem in Wellesley delivers exactly that. From the moment you arrive, the classic brick-front exterior and side-entry garage set the tone for what's inside: a home designed for connection, comfort, and effortless living. Step through the door to gleaming hardwood floors across the main level, where a flexible front living space flows seamlessly into an elegant dining room-perfect for hosting holidays or quiet dinners alike. At the heart of the home, the open-concept kitchen invites you in with a large center island, granite countertops, stainless steel appliances, and double ovens, all overlooking the expansive family room where a dramatic floor-to-ceiling stacked stone fireplace creates a warm and inviting focal point. Upstairs, hardwood floors continue through the hallway and into spacious bedrooms, including an oversized primary suite designed for relaxation and a secondary bedroom with soaring ceilings and a walk-in closet that feels anything but ordinary. The finished basement extends the experience, offering a private bedroom or office, full bath, large open living area with a wet bar, a second laundry hookup, and a spacious workshop-perfect for hobbies, projects, or additional storage-making this level as functional as it is versatile. Step outside and the story continues with your own private backyard retreat-an upper deck for morning coffee, a sunken hot tub for unwinding at the end of the day, and a fire pit surrounded by lush landscaping, mature trees, and a full privacy fence that creates the feeling of your own personal park. With additional patio space and a level play area, this outdoor setting was designed to be enjoyed year-round. Located in a community known for its top-tier amenities, including swim, tennis, playground, and clubhouse, and just minutes from shopping, dining, and major access routes, this home removes the stress of compromise and replaces it with a clear path forward-where space, lifestyle, and location finally align.
Full Property Details
Full Property Details for 3004 High Vista Walk
General
- Sold For: $649,000
- HOA FEE: $1,000
- Taxes: $5,985 (2025)
- Status: Closed
- Type: Single Family
- Source: GAMLS_Atlanta
- MLS ID: 10726139
- Added to Site: 64 day(s) ago
Interior
- Rooms/Areas: Laundry, Other
- Interior Features: Pull-Down Attic Stairs
- Fireplace: Yes
- Number of Fireplaces: 1
- Fireplace(s): Family Room, Gas Log, Gas Starter, Family Room, Gas Log, Gas Starter
- Appliances: Dishwasher, Disposal, Gas Water Heater
Rooms
Bathrooms
- Total Bathrooms: 4
- Full Bathrooms: 3
- Half Bathrooms: 1
- Upper Floor Baths: 2
- Upper - Full Baths: 2
- Main - 1/2 Baths: 1
- Lower - Full Baths: 1
Bedrooms
- Total Bedrooms: 5
- Bedrooms Upper: 4
- Bedrooms Lower: 1
- Bedrooms-Up1: 4
- Bedrooms-Dn1: 1
Other Rooms
- Kitchen: Breakfast Area, Breakfast Room, Solid-Surface Counters
- Laundry: Common Area
Additional Information
- Shared Pool: Yes
- Tennis: Yes
Parking
- Parking Features: Attached, Garage, Garage Door Opener, Kitchen Level, Side/Rear Entrance
Location
- County: Cherokee
- Driving Directions: Use GPS
School Information
- Elementary School: Bascomb
- Middle School: Booth
- High School: Etowah
Community
- Assoc. Fees Include: Reserve Fund, Swimming, Tennis
Heating & Cooling
- Cooling Type: Ceiling Fan(s), Central Air
- Heating Type: Forced Air, Natural Gas
Utilities
- Water/Sewer: Public Sewer
Structural Information
- Architectural Style: Brick Front, Traditional
- Construction Status: Resale
- Basement Desc.: Finished Bath, Finished
- Roof: Composition
- Stories/Levels: Two
- Year Built: 1993
Lot Features
- Lot Size (Acres): 0.37
- Lot Size Range: .37
- Lot Size Source: Public Records
- Lot Description: Private
Water Features
- Water Front Name: NONE
Financial Considerations
- Association Fee: Yes
- Association Fee: $1,000
- Tax Amount: $5,985
- Tax Year: 2025
Disclosures and Reports
- Section: 2
- Lot Number: 936
- Block/Lot/Section: 2
Listing Courtesy of: Keller Williams Realty Partners
Sold by Sellect Realty, LLC

Get Pre-Approved Today
Schools
Schools serving 3004 High Vista Walk
School District:Cherokee County School District
| Name | Grades | Distance |
|---|---|---|
Bascomb Elementary School 1335 Wyngate Parkway, Woodstock, GA 30189 | K-5 | 1.1 mi |
E.T. Booth Middle School 6550 Putnam Ford Drive, Woodstock, GA 30189 | 6-8 | 0.8 mi |
Etowah High School 6565 Putnam Ford Drive, Woodstock, GA 30189 | 9-12 | 0.7 mi |
Disclaimer:
School attendance boundaries provided by ATTOM Data Solutions and are for reference only. Contact the school directly to verify enrollment eligibility.
Price & Sales History for 3004 High Vista Walk
Date
Details
Price
Change
Source
5/26/2026
Sold
$649,000
-1.37%
MLS
3/25/2026
Listed
$658,000
—
MLS
Disclaimer: Historical sales information is derived from public records provided by the county offices. Information is not guaranteed and should be independently verified.
3004 High Vista Walk, Woodstock, GA 30189 (MLS# 10726139) is a Single Family property that was sold at $649,000 on May 26, 2026. Want to learn more about 3004 High Vista Walk? Do you have questions about finding other Single Family real estate for sale in Woodstock? You can browse all Woodstock real estate or contact a Coldwell Banker agent to request more information.