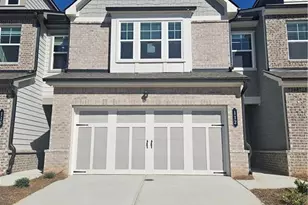
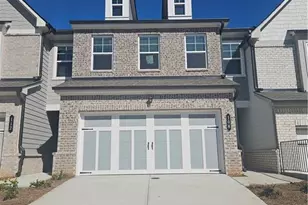
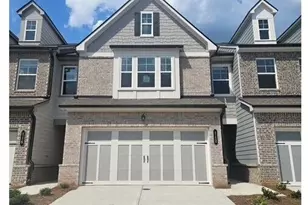
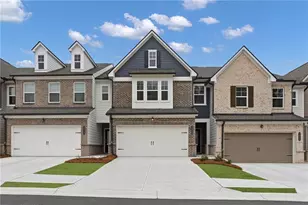
Full Property Details for 322 Ironhill Trce
General
- Sold For: $589,000
- Taxes: $6,182 (25)
- Status: Closed
- Type: Single Family
- Source: GAMLS_Atlanta
- MLS ID: 10771746
- Added to Site: 140 day(s) ago
Interior
- Rooms/Areas: Exercise Room, Family Room, Foyer, Laundry, Office
- Interior Features: Expandable Attic, Double Vanity, Pull-Down Attic Stairs, Separate Shower, Soaking Tub, Split Bedroom Plan, Two Story Foyer, Walk-In Closet(s), Whirlpool Tub
- Fireplace: Yes
- Number of Fireplaces: 1
- Fireplace(s): Family Room, Gas Log, Masonry, Family Room, Gas Log, Masonry
- Appliances: Cooktop, Dishwasher, Disposal, Dryer, Gas Water Heater, Ice Maker, Microwave, Oven (Wall), Refrigerator, Stainless Steel Appliance(s), Washer
Rooms
- Total Bathrooms: 3
- Full Bathrooms: 2
- Half Bathrooms: 1
- Upper Floor Baths: 2
- Upper - Full Baths: 2
- Main - 1/2 Baths: 1
- Total Bedrooms: 5
- Bedrooms Upper: 4
- Bedrooms Lower: 1
- Bedrooms-Up1: 4
- Bedrooms-Dn1: 1
Additional Information
- Shared Pool: Yes
- Tennis: Yes
Exterior
- Exterior Features: Sprinkler System
Parking
- Parking Features: Attached, Carport, Garage, Garage Door Opener, Guest, Kitchen Level, Off-Street, Parking Pad
Location
- County: Cherokee
- Driving Directions: from I-575, take Exit 8 (Towne Lake Parkway) and head west. Turn onto Towne Lake Parkway, continue straight past the Wendy's, and turn left onto Towne Lake Hills West. Take the third left onto Ironhill Trace, and the home will be on the right.
School Information
- Elementary School: Bascomb
- Middle School: Booth
- High School: Etowah
Community
- Assoc. Fees Include: Insurance, Maintenance Grounds, Pest Control, Swimming, Tennis
Heating & Cooling
- Cooling Type: Ceiling Fan(s), Central Air, Electric, Gas, Heat Pump, Zoned
- Heating Type: Central, Electric, Heat Pump, Natural Gas, Zoned
Utilities
- Water/Sewer: Public Sewer
Structural Information
- Architectural Style: Traditional
- Construction Status: Resale
- Basement: Yes
- Basement Desc.: Bath/Stubbed, Concrete, Daylight, Exterior Entry, Full, Interior Entry, Partially Finished
- Roof: Tar/Gravel
- Stories/Levels: Three Or More
- Living Area: 2,954 Sq. Ft.
- Finished Total: 2,954 Sq. Ft.
- Finished Above Grnd: 2,714 Sq. Ft.
- Finished Below Grnd: 240 Sq. Ft.
- Unfin. Below Grnd: 1,000 Sq. Ft.
- Year Built: 1996
Lot Features
- Property View: Seasonal View
- Lot Size (Acres): 0.3
- Lot Size Range: .3
- Lot Size Source: Public Records
- Lot Description: Sloped
Financial Considerations
- Association Fee: Yes
- Tax Amount: $6,182.56
- Tax Year: 25
Listing Courtesy of: Town & Country Realty Jackson
Sold by Century 21 Results