This is a carousel with tiles that activate property listing cards. Use the previous and next buttons to navigate.
1/1
$1,286,119
This is a carousel with tiles that activate property listing cards. Use the previous and next buttons to navigate.
1/1
Property Description
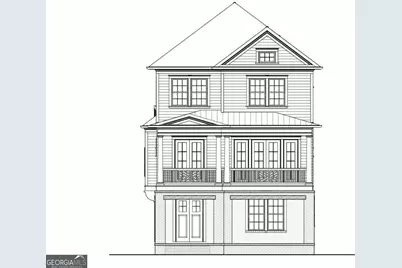
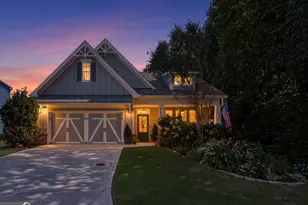
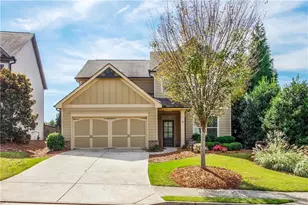
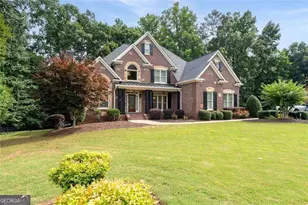
The Bronson Plan by JW Collection founded by John Wieland! Bring your golf cart for this 4 car garage. This new plan is a stunning detached home with exquisite John Wieland features. This home has wonderful living space for all your entertaining needs. Large and open with lots of windows! The kitchen has beautiful cabinets that go all the way to the top of the 10' ceilings. And EVERY cabinet in this home is soft close! The island is spacious and comes equipped with a double trash pullout, sink, and dishwasher. Of course, there are lots of beautiful quartz countertops and cabinets to choose from. You will meet with our JWC designers to personalize the interior of your home. Enjoy the wood shelving in your walk-in pantry. Hardwoods are on the entire main level, loft, owner's bedroom, bonus room and all stairs. Gleaming commercial stainless-steel appliances and tile to the ceiling behind your designer kitchen wood hood. What home would be cozy without a fireplace with gas logs, built-in bookcases in the great room. Well, you get that too! The owner's suite is equipped with double walk-in closets, including closet systems, that connect to the owner's bath. You will find a spa experience with a free-standing soaking tub, large shower with bench, shampoo niche, handheld shower attachment, frameless door, and tile all the way to the ceiling. In fact, it does not matter which bath you see, they all have tile to the ceiling, undermount sinks, and quartz countertops. Enter from your oversized garage to a mud room with bench, cubbies, and hooks. The terrace level has a private bonus room with a separate bedroom, full bath and walk in shower. Also, it has a side patio with a fenced side yard. You also have two large, covered porches on the front of the home and one on the back of the home. The main level has a dedicated study, dining room and large open entertaining space! The upper level has the owner's suite, two other bedrooms with their own private baths along with a loft space for the perfect office or reading nook. The home is under construction and should be ready for move in early 2026. Come by the neighborhood anytime for a tour and choose this home or another lot to build. You will meet with the JWC design team to personalize the interior design for the finishes. The amenities are the BEST Woodstock has to offer including a clubhouse with fitness center, 2 dog parks, swimming pool with children's splash pad and cabana, community garden, fire pit, pavilion, playground and the trail that runs through and connects to the Noonday Creek Trail. This is really a location you need to see!!! These homes are selling fast and limited availability. THE HOME IS OF A SIMILAR HOME THAT WAS BUILT IN SOUTH ON MAIN. THE HOME IS CURRENTLY UNDER CONSTRUCTION.
Full Property Details
Full Property Details for 470 Chandler Ln
General
- Sold For: $1,286,119
- Taxes: $1,615 (2025)
- Status: Closed
- Type: Multi-Family
- Source: GAMLS_Atlanta
- MLS ID: 10692088
- Added to Site: 267 day(s) ago
Interior
- Fireplace: Yes
- Number of Fireplaces: 1
Additional Information
- Shared Pool: Yes
Parking
- Parking Features: Attached, Garage, Garage Door Opener, Side/Rear Entrance
Location
- County: Cherokee
- Driving Directions: Take I75N to Exit 7 (Hwy 92), turn right. Go to Main Street (Hwy5), turn left. Entrance to neighborhood is just past Sam's club on the left.
School Information
- Elementary School: Woodstock
- Middle School: Woodstock
- High School: Woodstock
Community
- Assoc. Fees Include: Maintenance Grounds, Reserve Fund, Swimming
Heating & Cooling
- Cooling Type: Ceiling Fan(s), Central Air, Zoned
- Heating Type: Forced Air, Natural Gas, Zoned
Utilities
- Water/Sewer: Public Sewer
- Utility Description: Underground Utilities
Structural Information
- Construction Status: New Construction
- Basement Desc.: None
- Stories/Levels: Three Or More
- Year Built: 2026
Lot Features
- Lot Size (Acres): 0.12
- Lot Size Range: .12
- Lot Size Source: Public Records
Water Features
- Water Front Name: NONE
Financial Considerations
- Association Fee: Yes
- Tax Amount: $1,615
- Tax Year: 2025
Disclosures and Reports
- Section: 2
- Lot Number: 1140
- Block/Lot/Section: 2
Listing Courtesy of: JW Collection Brokers
Sold by Atlanta Communities
Get Pre-Approved Today
Schools
Schools serving 470 Chandler Ln
School District:Cherokee County School District
| Name | Grades | Distance |
|---|---|---|
Woodstock Elementary School 230 Rope Mill Road, Woodstock, GA 30188 | K-5 | 1.3 mi |
Woodstock Middle School 2000 Towne Lake Hills South Drive, Woodstock, GA 30189 | 6-8 | 1 mi |
Woodstock High School 2010 Towne Lake Hills South Drive, Woodstock, GA 30189 | 9-12 | 1 mi |
Disclaimer:
School attendance boundaries provided by ATTOM Data Solutions and are for reference only. Contact the school directly to verify enrollment eligibility.
Price & Sales History for 470 Chandler Ln
Date
Details
Price
Change
Source
9/18/2026
Sold
$1,286,119
7.19%
MLS
1/27/2026
Listed
$1,199,900
—
MLS
Disclaimer: Historical sales information is derived from public records provided by the county offices. Information is not guaranteed and should be independently verified.
470 Chandler Lane, Woodstock, GA 30188 (MLS# 10692088) is a Multi-Family property that was sold at $1,286,119 on September 18, 2026. Want to learn more about 470 Chandler Lane? Do you have questions about finding other Multi-Family real estate for sale in Woodstock? You can browse all Woodstock real estate or contact a Coldwell Banker agent to request more information.