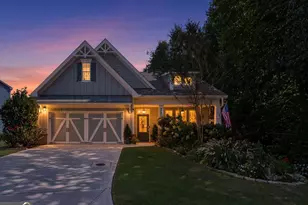
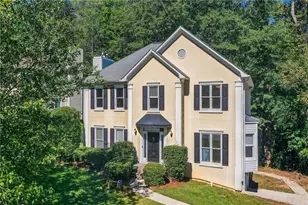
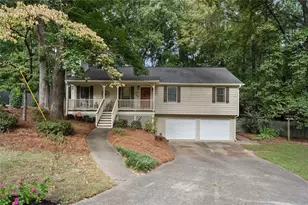
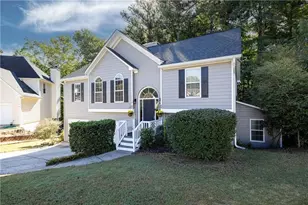
This is a carousel with tiles that activate property listing cards. Use the previous and next buttons to navigate.
1/1
$625,000
This is a carousel with tiles that activate property listing cards. Use the previous and next buttons to navigate.
1/1
Property Description
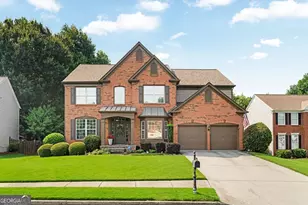
Coming soon! Luxury, space, and exceptional privacy come together in this stunning brick-front executive home featuring 5 bedrooms, 3.5 baths, and a beautifully finished terrace level. Move-in ready and immaculately presented and maintained. Perfectly positioned on a quiet cul-de-sac in a desirable swim/tennis community, this home offers the ideal blend of elegance, comfort, and convenience. You will fall in love with this home from the moment you step inside to soaring ceilings and a spectacular two-story great room highlighted by a dramatic wall of windows that floods the home with natural light while framing peaceful wooded views. Designed for both entertaining and everyday living, the gourmet kitchen features stainless steel appliances, an oversized center island, large breakfast area, abundant cabinetry, and a spacious walk-in pantry. Formal living and dining rooms, along with a private home office, provide sophisticated spaces for work and gatherings. Upstairs, retreat to the impressive owner's suite featuring an oversized walk-in closet and a spa-inspired bath with dual vanities, a soaking tub, and a separate walk-in shower. Three additional generously sized bedrooms offer ample closet space and share a well-appointed full bath. The finished terrace level expands your living space with a large recreation and media room, an additional bedroom, a full bath, and abundant storage-perfect for guests, entertaining, or multi-generational living. Outdoor living is equally impressive. Enjoy morning coffee or evening sunsets from the oversized updated trex deck, then step down to the expansive covered patio featuring an under-deck ceiling system and ceiling fan, creating the perfect all-season outdoor retreat. The level, fully fenced backyard offers outstanding privacy and plenty of room for play, pets, or future outdoor enhancements. Swim/tennis/pickleball community, excellent school system, Ideally located just minutes from premier shopping, restaurants, Costco, the outlet mall, theaters, parks, and major highways, this exceptional home offers the lifestyle you've been waiting for. Impeccably maintained and move-in ready, this is a home you'll be proud to own.
Full Property Details
Full Property Details for 517 Elkhorn Pl
General
- Sold For: $625,000
- HOA FEE: $795
- Taxes: $1,123 (2025)
- Status: Closed
- Type: Single Family
- Source: GAMLS_Atlanta
- MLS ID: 10817262
- Added to Site: 64 day(s) ago
Interior
- Rooms/Areas: Office, Family Room, Game Room, Laundry, Other, Foyer
- Interior Features: Bookcases, Double Vanity, Tray Ceiling(s), Vaulted Ceiling(s), Walk-In Closet(s), Two Story Foyer
- Fireplace: Yes
- Number of Fireplaces: 1
- Fireplace(s): Factory Built, Family Room, Gas Log, Gas Starter, Other, Factory-Built, Family Room, Gas Log, Gas Starter, Other
- Appliances: Dishwasher, Disposal, Gas Water Heater, Microwave
Rooms
Bathrooms
- Total Bathrooms: 4
- Full Bathrooms: 3
- Half Bathrooms: 1
- Upper Floor Baths: 2
- Upper - Full Baths: 2
- Main - 1/2 Baths: 1
- Lower - Full Baths: 1
Bedrooms
- Total Bedrooms: 5
- Bedrooms Upper: 4
- Bedrooms Lower: 1
- Bedrooms-Up1: 4
- Bedrooms-Dn1: 1
Other Rooms
- Kitchen: Kitchen Island, Solid-Surface Counters
- Laundry: Upper Level
Additional Information
- Shared Pool: Yes
Exterior
- Exterior Features: Other
Parking
- Parking Features: Garage
Location
- County: Cherokee
- Driving Directions: I 575 North to left on Ridge Rd, straight into Brookshire, left onto Elkhorn place.
School Information
- Elementary School: Woodstock
- Middle School: Woodstock
- High School: Woodstock
Community
- Assoc. Fees Include: Tennis
Heating & Cooling
- Cooling Type: Central Air
- Heating Type: Forced Air
Utilities
- Water/Sewer: Public Sewer
Structural Information
- Architectural Style: Ranch
- Construction Status: Resale
- Basement: Yes
- Basement Desc.: Finished, Full, Daylight, Exterior Entry, Bath/Stubbed, Interior Entry
- Roof: Composition
- Stories/Levels: Three Or More
- Living Area: 3,694 Sq. Ft.
- Finished Total: 3,694 Sq. Ft.
- Finished Above Grnd: 3,694 Sq. Ft.
- Year Built: 2002
Lot Features
- Lot Size (Acres): 0.31
- Lot Size Range: .31
- Lot Size Source: Owner
- Lot Description: Cul-De-Sac, Level, Private
Financial Considerations
- Association Fee: Yes
- Association Fee: $795
- Tax Amount: $1,123
- Tax Year: 2025
Disclosures and Reports
- Section: 2ND
- Lot Number: 730
- Block/Lot/Section: 2ND
Listing Courtesy of: BHHS Georgia Properties
Sold by Path & Post

Get Pre-Approved Today
Schools
Schools serving 517 Elkhorn Pl
School District:Cherokee County School District
| Name | Grades | Distance |
|---|---|---|
Woodstock Elementary School 230 Rope Mill Road, Woodstock, GA 30188 | K-5 | 1.8 mi |
Woodstock Middle School 2000 Towne Lake Hills South Drive, Woodstock, GA 30189 | 6-8 | 2.3 mi |
Woodstock High School 2010 Towne Lake Hills South Drive, Woodstock, GA 30189 | 9-12 | 2.3 mi |
Disclaimer:
School attendance boundaries provided by ATTOM Data Solutions and are for reference only. Contact the school directly to verify enrollment eligibility.
Price & Sales History for 517 Elkhorn Pl
Date
Details
Price
Change
Source
9/30/2026
Sold
$625,000
0.02%
MLS
8/10/2026
Listed
$624,900
—
MLS
Disclaimer: Historical sales information is derived from public records provided by the county offices. Information is not guaranteed and should be independently verified.
517 Elkhorn Place, Woodstock, GA 30189 (MLS# 10817262) is a Single Family property that was sold at $625,000 on September 30, 2026. Want to learn more about 517 Elkhorn Place? Do you have questions about finding other Single Family real estate for sale in Woodstock? You can browse all Woodstock real estate or contact a Coldwell Banker agent to request more information.