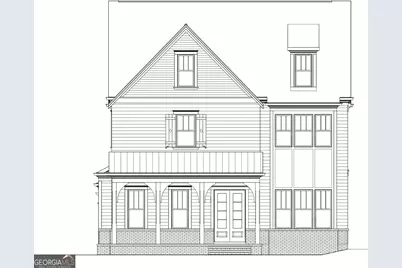
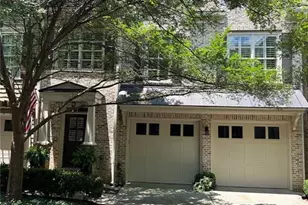
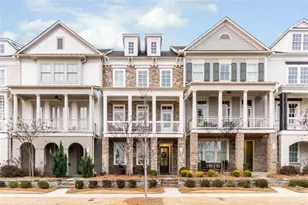
This is a carousel with tiles that activate property listing cards. Use the previous and next buttons to navigate.
1/1
$850,000
This is a carousel with tiles that activate property listing cards. Use the previous and next buttons to navigate.
1/1
Property Description
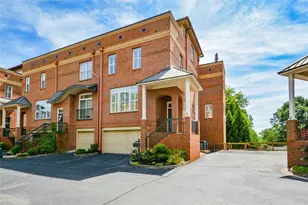
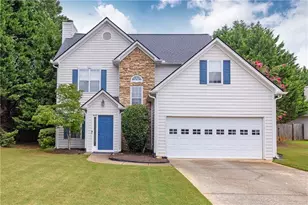
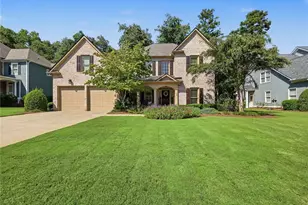
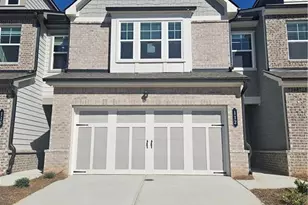
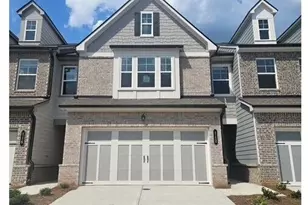
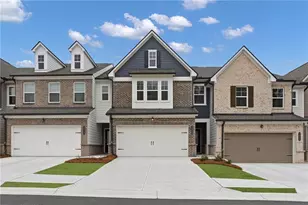
The Aldridge Paired Home Plan by JW Collection founded by John Wieland! Just released in South on Main, The Atlanta Home Builder's Association's "Community of the Year" for 2023!!! You start off with a beautiful lot that will have a fenced in side yard to enjoy all the wonderful outdoor space. It also has open living space for all your entertaining needs. A nice breakfast room off of your well-appointed kitchen! This home is only attached on one side so you will enjoy lots of extra windows on 3 sides of the home! The kitchen has beautiful cabinets that go all the way to the top of the 10' ceilings. And EVERY cabinet in this home is soft close! The island is spacious and comes equipped with a double trash pullout, sink and dishwasher. Of course, there are lots of beautiful quartz cabinets to choose from because you will get to completely customize the interior of your home. Enjoy the wood shelving in your walk-in pantry. The stained hardwoods are on the entire main level and stairs to the owner's suite. Gleaming stainless-steel appliances and tile to the ceiling behind your vent hood over your gas stove. And what home would be cozy without a fireplace with gas logs, built ins and bookcases in the great room. Well, you get that too! And make the front room a beautiful dining room or a great in-home office. The owner's suite has so much extra space you just have to relax at the end of a long day. The owner's bath is a spa experience with a free-standing soaking tub, large shower with bench, shampoo niche, frameless door and tile all the way to the ceiling. In fact it does not matter which bath you see, they all have tile to the ceiling, undermount sinks and quartz countertops. Enter from your garage to a mud room with bench, cubbies and hooks. And just wait until you see this laundry. right across from your bedrooms! You can also use that side patio for grilling, and a wonderful front porch, again to enjoy the outdoor lifestyle. South on Main is located less than a half mile from downtown Woodstock. We have a beautiful 6000 sq. ft. clubhouse with a full fitness center. A pool with a cabana, an outdoor play area, 2 dog parks, a community garden, a community firepit for gatherings, and an extensive outdoor pavilion (The Shed) for outdoor gatherings and events with a full amphitheater and stage. We have an Activities Director, to create exciting ways for our active community to get out and enjoy all it has to offer. We connect to the Noonday Creek Trail which is part of the Greenprint trail system that includes approximately 60 miles and biking trails. Come by and let us show you all we have to offer at South on Main!!! THIS HOME IS BEING BUILT! THE PICTURES ARE OF ANOTHER HOME THAT IS SIMULAR IN THE NEIGHBORHOOD.
Full Property Details
Full Property Details for 591 Brashy Dr
General
- Sold For: $850,000
- HOA FEE: $3,180
- Taxes: (2025)
- Status: Closed
- Type: Townhouse
- Source: GAMLS_Atlanta
- MLS ID: 10664698
- Added to Site: 410 day(s) ago
Interior
- Rooms/Areas: Bonus Room, Great Room, Laundry, Loft, Media Room, Office
- Interior Features: Double Vanity, Pull-Down Attic Stairs, Separate Shower, Soaking Tub, Walk-In Closet(s)
- Fireplace: Yes
- Number of Fireplaces: 1
- Appliances: Dishwasher, Disposal, Gas Water Heater, Microwave, Oven/Range (Combo), Stainless Steel Appliance(s)
Rooms
Bathrooms
- Total Bathrooms: 5
- Full Bathrooms: 4
- Half Bathrooms: 1
- Upper Floor Baths: 4
- Upper - Full Baths: 4
- Main - 1/2 Baths: 1
Bedrooms
- Total Bedrooms: 4
- Bedrooms Upper: 4
- Bedrooms-Up1: 4
Other Rooms
- Kitchen: Breakfast Area, Breakfast Room, Kitchen Island, Solid-Surface Counters, Walk-In Pantry
- Laundry: Upper Level
Additional Information
- Shared Pool: Yes
Parking
- Parking Features: Attached, Garage Door Opener, Kitchen Level, Side/Rear Entrance
Location
- County: Cherokee
- Driving Directions: Take I75 north to I575 north to exit 7 (Hwy 92). Turn right and go to Main Street (Hwy 5) and turn left. Neighborhood is on the left just past Sam's club.
School Information
- Elementary School: Woodstock
- Middle School: Woodstock
- High School: Woodstock
Community
- Assoc. Fees Include: Insurance, Maintenance Exterior, Maintenance Grounds, Reserve Fund, Swimming
Heating & Cooling
- Cooling Type: Central Air, Zoned
- Heating Type: Forced Air, Natural Gas, Zoned
Utilities
- Water/Sewer: Public Sewer
Structural Information
- Architectural Style: Traditional
- Construction Status: Under Construction
- Basement Desc.: None
- Roof: Composition
- Stories/Levels: Three Or More
- Living Area: 3,512 Sq. Ft.
- Finished Total: 3,512 Sq. Ft.
- Finished Above Grnd: 3,512 Sq. Ft.
- Year Built: 2025
Lot Features
- Lot Size (Acres): 0.007
- Lot Size Range: .007
- Lot Size Source: Owner
- Lot Description: Corner Lot, Level
Financial Considerations
- Association Fee: Yes
- Association Fee: $3,180
- Tax Year: 2025
Disclosures and Reports
- Section: 2
- Lot Number: 1140
- Block/Lot/Section: 2
Listing Courtesy of: JW Collection Brokers
Sold by Non-Mls Company

Get Pre-Approved Today
Schools
Schools serving 591 Brashy Dr
School District:Cherokee County School District
| Name | Grades | Distance |
|---|---|---|
Woodstock Elementary School 230 Rope Mill Road, Woodstock, GA 30188 | K-5 | 1.3 mi |
Woodstock Middle School 2000 Towne Lake Hills South Drive, Woodstock, GA 30189 | 6-8 | 1.1 mi |
Woodstock High School 2010 Towne Lake Hills South Drive, Woodstock, GA 30189 | 9-12 | 1.1 mi |
Disclaimer:
School attendance boundaries provided by ATTOM Data Solutions and are for reference only. Contact the school directly to verify enrollment eligibility.
Price & Sales History for 591 Brashy Dr
Date
Details
Price
Change
Source
6/04/2026
Sold
$850,000
-5.55%
MLS
4/29/2026
Price Reduced
$899,900
-3.23%
MLS
5/28/2025
Listed
$929,900
—
MLS
Disclaimer: Historical sales information is derived from public records provided by the county offices. Information is not guaranteed and should be independently verified.
Home Warranty : Included
591 Brashy Drive, Woodstock, GA 30188 (MLS# 10664698) is a Townhouse property that was sold at $850,000 on June 04, 2026. Want to learn more about 591 Brashy Drive? Do you have questions about finding other Townhouse real estate for sale in Woodstock? You can browse all Woodstock real estate or contact a Coldwell Banker agent to request more information.