This is a carousel with tiles that activate property listing cards. Use the previous and next buttons to navigate.
1/1
$655,000
This is a carousel with tiles that activate property listing cards. Use the previous and next buttons to navigate.
1/1
Property Description
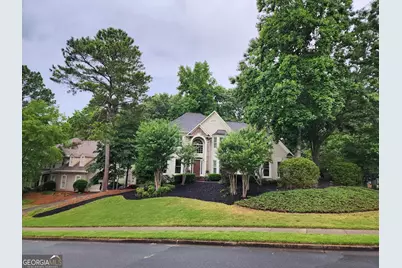
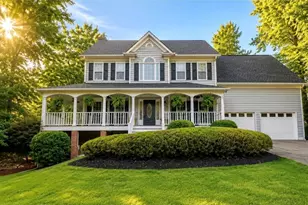
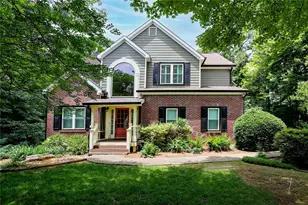
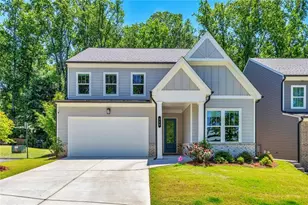
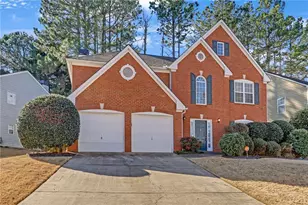
Welcome to this beautiful, spacious home in Eagle Watch! This stunning home sits at the top of a hill on a corner lot of the neighborhood's main road and serves as the BUS STOP for K - 12! Its grand stance is surrounded by beautiful trees & landscaping, and transforms at night with recently installed landscape lighting. The split driveway brings you to either the two-car garage on the main floor, or the lower climate-controlled basement garage/workshop below. This home is a remote worker's dream with potential office spaces on all three levels. When you enter through the wide front door into the spacious foyer, you are adorned by a formal living room/study and a large dining room with a double tray ceiling. Directly ahead, you'll step down into a large, two-story living room with a 25-foot floor-to-ceiling stone fireplace that will take everyone's breath away. The main level also features a full bath with custom vanity and a guest bedroom. The entire interior of the house, including, cabinetry, fixtures, appliances, water heater & HVAC were completely updated in 2018 or later. The spacious chef's kitchen with granite counters & large island, is topped off with a professional 6-burner cooktop with separate griddle & exhaust hood. The upper level includes a generous primary suite with a double tray ceiling in the bedroom, an oversized bathroom with separate tub and shower, a large walk-in segmented closet, and a large attached separate room perfect for an office, workout room, and more. On the opposite side of this level are two additional bedrooms and a full bath. The newly finished basement includes a full kitchen with granite counters and 19-foot bar, perfect for entertaining. There is also a full bath and along with a conjoined living area & bedroom that can be used as another office/studio, shop area, or massive family room. It can also be sectioned off and used as an in-law suite, living room & bedroom. The insulated, full-size basement garage includes a side storage area and lots of lighting. Out back, the full length deck peers over a shaded yard where deer love to pass through. In the evenings, turn on the string lights and head down to the massive stone firepit with a dedicated seating area. Pictures to follow soon!
Full Property Details
Full Property Details for 701 Whisper Wind Ct
General
- Sold For: $655,000
- HOA FEE: $1,086
- Taxes: $6,295 (2024)
- Status: Closed
- Type: Single Family
- Source: GAMLS_Atlanta
- MLS ID: 10733372
- Added to Site: 44 day(s) ago
Interior
- Rooms/Areas: Bonus Room, Laundry, Office
- Interior Features: Other, Tray Ceiling(s)
- Fireplace: Yes
- Number of Fireplaces: 1
- Fireplace(s): Living Room, Living Room
- Appliances: Dishwasher, Disposal, Double Oven, Dryer, Microwave, Refrigerator, Washer
Rooms
Bathrooms
- Total Bathrooms: 4
- Full Bathrooms: 4
- Upper Floor Baths: 2
- Upper - Full Baths: 2
- Main - Full Baths: 1
- Lower - Full Baths: 1
Bedrooms
- Total Bedrooms: 6
- Bedrooms Upper: 4
- Bedrooms Lower: 1
- Bedrooms-Up1: 4
- Bedrooms Main: 1
- Bedrooms-Dn1: 1
Other Rooms
- Kitchen: Kitchen Island
- Laundry: Other
Additional Information
- Shared Pool: Yes
- Tennis: Yes
Parking
- Parking Features: Garage, Side/Rear Entrance
Location
- County: Cherokee
- Driving Directions: Head north on Towne Lake Pkwy toward Towne Lake Hill N - Turn right onto Eagle Watch Dr - Turn right onto Whisper Wind Ct - Destination will be on the left
School Information
- Elementary School: Bascomb
- Middle School: Booth
- High School: Etowah
Community
- Assoc. Fees Include: Swimming, Tennis
Heating & Cooling
- Cooling Type: Ceiling Fan(s), Central Air, Electric
- Heating Type: Central, Natural Gas
Utilities
- Water/Sewer: Public Sewer
Structural Information
- Architectural Style: Traditional
- Construction Status: Resale
- Basement: Yes
- Basement Desc.: Finished Bath, Daylight, Exterior Entry, Finished, Full, Interior Entry
- Roof: Composition
- Stories/Levels: Two
- Living Area: 4,321 Sq. Ft.
- Finished Total: 4,321 Sq. Ft.
- Finished Above Grnd: 4,321 Sq. Ft.
- Year Built: 1994
Lot Features
- Lot Size (Acres): 0.32
- Lot Size Range: .32
- Lot Size Source: Public Records
- Lot Description: Corner Lot, Private
Water Features
- Water Front Name: NONE
Financial Considerations
- Association Fee: Yes
- Association Fee: $1,086
- Tax Amount: $6,295
- Tax Year: 2024
Disclosures and Reports
- Section: 2
- Lot Number: 645
- Block/Lot/Section: 2
Listing Courtesy of: Redfin Corporation
Sold by Atlanta Communities

Get Pre-Approved Today
Schools
Schools serving 701 Whisper Wind Ct
School District:Cherokee County School District
| Name | Grades | Distance |
|---|---|---|
Bascomb Elementary School 1335 Wyngate Parkway, Woodstock, GA 30189 | K-5 | 1.4 mi |
E.T. Booth Middle School 6550 Putnam Ford Drive, Woodstock, GA 30189 | 6-8 | 1.7 mi |
Etowah High School 6565 Putnam Ford Drive, Woodstock, GA 30189 | 9-12 | 1.8 mi |
Disclaimer:
School attendance boundaries provided by ATTOM Data Solutions and are for reference only. Contact the school directly to verify enrollment eligibility.
Price & Sales History for 701 Whisper Wind Ct
Date
Details
Price
Change
Source
5/28/2026
Sold
$655,000
-4.8%
MLS
4/15/2026
Listed
$688,000
—
MLS
Disclaimer: Historical sales information is derived from public records provided by the county offices. Information is not guaranteed and should be independently verified.
701 Whisper Wind Court, Woodstock, GA 30189 (MLS# 10733372) is a Single Family property that was sold at $655,000 on May 28, 2026. Want to learn more about 701 Whisper Wind Court? Do you have questions about finding other Single Family real estate for sale in Woodstock? You can browse all Woodstock real estate or contact a Coldwell Banker agent to request more information.