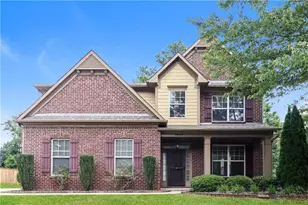
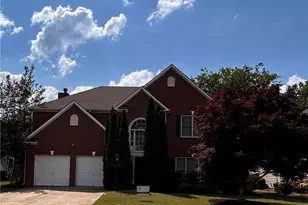
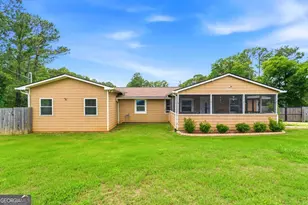
This is a carousel with tiles that activate property listing cards. Use the previous and next buttons to navigate.
1/1
$650,000
This is a carousel with tiles that activate property listing cards. Use the previous and next buttons to navigate.
1/1
Property Description
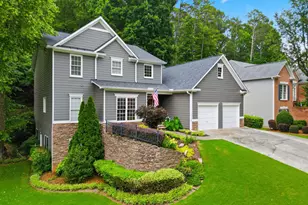
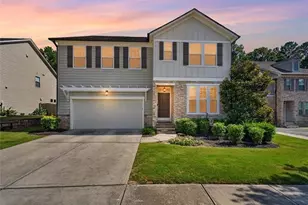
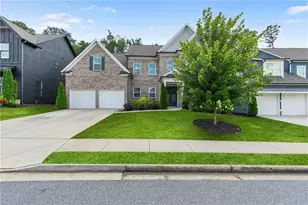
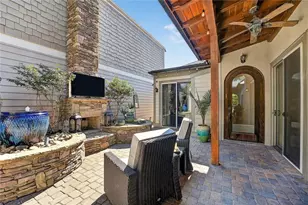
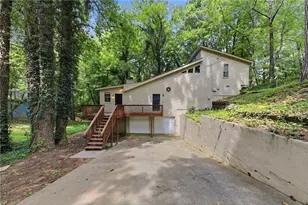
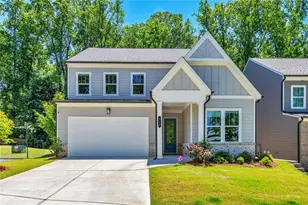
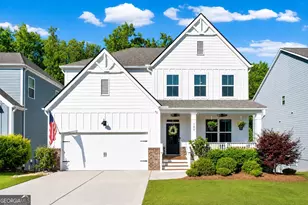
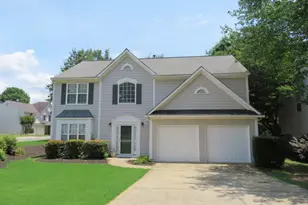
Welcome to 717 Parkside Dr. Nestled in one of Woodstock's most sought-after communities, this move-in ready beautifully updated 4-bedroom, 3.5-bath showstopper offers the perfect blend of elegance, thoughtful design, and comfort. From the moment you step inside, you'll appreciate the attention to detail throughout. The stunning completely updated kitchen serves as the heart of the home, featuring quartz countertops, updated cabinetry, a large center island, stainless steel appliances and apron-front sink, and a charming keeping room highlighted by beautiful tongue and groove beamed ceilings, with access to walk-in pantry. The kitchen opens seamlessly to the spacious family room, where a cozy masonry fireplace, extensive wainscoting, custom moldings, and stylish shiplap accents create a warm, cozy, and inviting atmosphere. The highly desirable primary suite on the main level offers both convenience and privacy, with shiplap accent wall, complete with separate His and Her's walk-in closets, and a beautifully appointed ensuite bath with shiplap accents. A private study with French doors provides the perfect space on the main for working from home or a quiet retreat. The main living area also features a large separate dining room, and provides access to your very own private backyard oasis featuring a covered porch and open deck, outdoor living space, fully fenced, and featuring an outdoor fire pit with swings. Luxury engineered flooring flows through the main floor. Upstairs, you'll find a versatile loft area while three generously sized bedrooms, each with walk-in closets, offer comfort and flexibility for family and guests. The fully finished terrace level is truly a standout feature of the home, offering an impressive amount of finished flexible living space and expands the home's possibilities, offering a full finished bath, abundant space for a media room, game room, fitness area, home office, homeschool setup, guest suite, or private in-law suite. Designed for flexibility, whether you're looking for a private retreat, a teen suite, guest accommodations, or multi-generational living, this level provides exceptional flexibility and functionality. Located on a private cul-de-sac street in the highly desirable amenity rich Arbor View community, this exceptional home has been lovingly maintained and cared for by original owners. This is truly one you don't want to miss.
Full Property Details
Full Property Details for 717 Parkside Dr
General
- Sold For: $650,000
- HOA FEE: $750
- Taxes: $5,363 (2025)
- Status: Closed
- Type: Single Family
- Source: GAMLS_Atlanta
- MLS ID: 10783690
- Added to Site: 30 day(s) ago
Interior
- Rooms/Areas: Exercise Room, Keeping Room, Laundry, Loft, Other
- Interior Features: Beamed Ceilings, Double Vanity, Master On Main Level, Pull-Down Attic Stairs, Separate Shower, Soaking Tub, Tray Ceiling(s), Vaulted Ceiling(s), Walk-In Closet(s)
- Fireplace: Yes
- Number of Fireplaces: 1
- Fireplace(s): Family Room, Gas Starter, Family Room, Gas Starter
- Appliances: Dishwasher, Disposal, Dryer, Gas Water Heater, Microwave, Oven/Range (Combo), Stainless Steel Appliance(s), Washer
Rooms
Bathrooms
- Total Bathrooms: 4
- Full Bathrooms: 3
- Half Bathrooms: 1
- Upper Floor Baths: 1
- Upper - Full Baths: 1
- Main - Full Baths: 1
- Main - 1/2 Baths: 1
- Lower - Full Baths: 1
Bedrooms
- Total Bedrooms: 4
- Bedrooms Upper: 3
- Bedrooms-Up1: 3
- Bedrooms Main: 1
Other Rooms
- Kitchen: Breakfast Area, Breakfast Bar, Breakfast Room, Kitchen Island, Pantry, Solid-Surface Counters, Walk-In Pantry
- Laundry: Other
Additional Information
- Shared Pool: Yes
- Tennis: Yes
Exterior
- Exterior Features: Other
Parking
- Parking Features: Attached, Garage, Garage Door Opener, Parking Pad
Location
- County: Cherokee
- Driving Directions: GPS Friendly. Nearest intersection Hwy 5 and E Cherokee Dr.
School Information
- Elementary School: Johnston
- Middle School: Mill Creek
- High School: River Ridge
Community
- Assoc. Fees Include: Swimming, Tennis
Heating & Cooling
- Cooling Type: Central Air
- Heating Type: Central, Natural Gas
Utilities
- Water/Sewer: Public Sewer
Structural Information
- Architectural Style: Traditional
- Construction Status: Resale
- Basement: Yes
- Basement Desc.: Finished Bath, Daylight, Exterior Entry, Finished, Full, Interior Entry
- Roof: Composition
- Stories/Levels: Three Or More
- Living Area: 4,575 Sq. Ft.
- Finished Total: 4,575 Sq. Ft.
- Finished Above Grnd: 2,796 Sq. Ft.
- Finished Below Grnd: 1,779 Sq. Ft.
- Year Built: 1999
Lot Features
- Lot Size (Acres): 0.35
- Lot Size Range: .35
- Lot Size Source: Public Records
- Lot Description: Other
Water Features
- Water Front Name: NONE
Financial Considerations
- Association Fee: Yes
- Association Fee: $750
- Tax Amount: $5,363
- Tax Year: 2025
Listing Courtesy of: 1 Look Real Estate
Sold by Keller Williams Realty Partners

Get Pre-Approved Today
Schools
Schools serving 717 Parkside Dr
School District:Cherokee County School District
| Name | Grades | Distance |
|---|---|---|
Johnston Elementary School 2031 East Cherokee Drive, Woodstock, GA 30188 | K-5 | 0.8 mi |
Mill Creek Middle School 442 Arnold Mill Road, Woodstock, GA 30188 | 6-8 | 1.4 mi |
River Ridge High School 400 Arnold Mill Road, Woodstock, GA 30188 | 9-12 | 1.5 mi |
Disclaimer:
School attendance boundaries provided by ATTOM Data Solutions and are for reference only. Contact the school directly to verify enrollment eligibility.
Price & Sales History for 717 Parkside Dr
Date
Details
Price
Change
Source
7/09/2026
Sold
$650,000
0.15%
MLS
6/11/2026
Listed
$649,000
—
MLS
Disclaimer: Historical sales information is derived from public records provided by the county offices. Information is not guaranteed and should be independently verified.
717 Parkside Drive, Woodstock, GA 30188 (MLS# 10783690) is a Single Family property that was sold at $650,000 on July 09, 2026. Want to learn more about 717 Parkside Drive? Do you have questions about finding other Single Family real estate for sale in Woodstock? You can browse all Woodstock real estate or contact a Coldwell Banker agent to request more information.