This is a carousel with tiles that activate property listing cards. Use the previous and next buttons to navigate.
1/1
$445,000
This is a carousel with tiles that activate property listing cards. Use the previous and next buttons to navigate.
1/1
Property Description
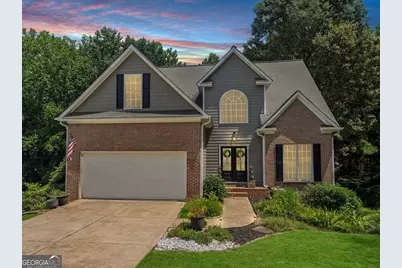
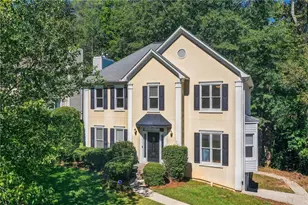
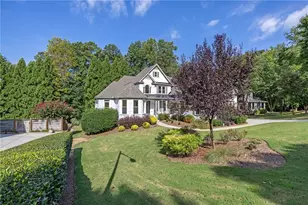
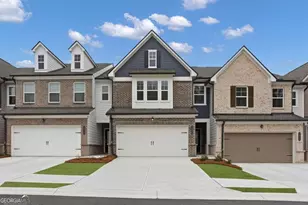
Welcome home to 7211 Meadow Gate! This Master on the main over a finished basement is completely move-in ready with fresh paint, NEW elegant double entry door, NEW HVAC, newer appliances & beautiful landscaping. The main level features a separate dining room with vaulted ceilings & an updated kitchen connected to the family room. The primary suite on the main level includes a tray ceiling & en-suite bathroom with large, double vanity & walk-in closet with shelving system. The upstairs features two (2) additional bedrooms, a full bathroom, lots of storage & a separate sitting/media area open to below. The basement is fully finished with a fourth bedroom & full bathroom, central living area & flex room for crafts, workout equipment, theater or even a 5th bedroom. Wyngate is a sprawling neighborhood featuring two (2) pools, four (4) tennis courts & three (3) pickleball courts & is located close to shopping, schools & entertainment. Enjoy living close to all Lake Allatoona has to offer as well. Two (2) lakeside restaurants are located just a short drive away (JD's on the Lake and Sunset Grille). Three (3) public boat ramps, Two (2) campgrounds & Two (2) public beach areas are all within a few miles. Need a place to store your boat? Two (2) marinas with & dry storage are right down the road. Some photos are virtually staged. Please be sure to check out the virtual tour as well!
Full Property Details
Full Property Details for 7211 Meadow Gate Way
General
- Sold For: $445,000
- HOA FEE: $595
- Taxes: $3,953 (2025)
- Status: Closed
- Type: Single Family
- Source: GAMLS_Atlanta
- MLS ID: 10828061
- Added to Site: 48 day(s) ago
Interior
- Rooms/Areas: Den, Bonus Room, Family Room, Game Room, Media Room, Office, Laundry
- Interior Features: Double Vanity, Master On Main Level, Tray Ceiling(s), Vaulted Ceiling(s), Walk-In Closet(s)
- Fireplace: Yes
- Number of Fireplaces: 1
- Fireplace(s): Family Room, Family Room
- Appliances: Dishwasher, Dryer, Washer, Refrigerator, Microwave, Gas Water Heater
Rooms
Bathrooms
- Total Bathrooms: 4
- Full Bathrooms: 3
- Half Bathrooms: 1
- Upper Floor Baths: 1
- Upper - Full Baths: 1
- Main - Full Baths: 1
- Main - 1/2 Baths: 1
- Lower - Full Baths: 1
Bedrooms
- Total Bedrooms: 4
- Bedrooms Upper: 2
- Bedrooms Lower: 1
- Bedrooms-Up1: 2
- Bedrooms Main: 1
- Bedrooms-Dn1: 1
Other Rooms
- Kitchen: Solid-Surface Counters, Breakfast Area, Breakfast Room
- Laundry: Laundry Closet
Additional Information
- Shared Pool: Yes
- Tennis: Yes
Exterior
- Exterior Features: Other
Parking
- Parking Features: Garage
Location
- County: Cherokee
- Driving Directions: From 575, takes Exit 11 Sixes Road West to a Left (South) at the Publix intersection onto Bells Ferry Road. Cross over the lake to a Left (East) onto Surry Drive to a Right (South) onto Meadow Gate Way. Home will be on the left.
School Information
- Elementary School: Bascomb
- Middle School: Booth
- High School: Etowah
Community
- Assoc. Fees Include: Swimming, Tennis
Heating & Cooling
- Cooling Type: Central Air
- Heating Type: Forced Air
Utilities
- Water/Sewer: Public Sewer
Structural Information
- Architectural Style: Traditional
- Construction Status: Resale
- Basement Desc.: Unfinished
- Roof: Composition
- Stories/Levels: Two
- Living Area: 2,786 Sq. Ft.
- Finished Total: 2,786 Sq. Ft.
- Finished Above Grnd: 1,831 Sq. Ft.
- Finished Below Grnd: 955 Sq. Ft.
- Unfin. Below Grnd: 187 Sq. Ft.
- Year Built: 1996
Lot Features
- Lot Size (Acres): 0.229
- Lot Size Range: .229
- Lot Size Source: Public Records
- Lot Description: Private
Financial Considerations
- Association Fee: Yes
- Association Fee: $595
- Tax Amount: $3,953
- Tax Year: 2025
Disclosures and Reports
- Section: 2
- Lot Number: 615
- Block/Lot/Section: 2
Listing Courtesy of: Keller Williams Realty Partners
Sold by Non-Mls Company

Get Pre-Approved Today
Schools
Schools serving 7211 Meadow Gate Way
School District:Cherokee County School District
| Name | Grades | Distance |
|---|---|---|
Bascomb Elementary School 1335 Wyngate Parkway, Woodstock, GA 30189 | K-5 | 1.1 mi |
E.T. Booth Middle School 6550 Putnam Ford Drive, Woodstock, GA 30189 | 6-8 | 2.4 mi |
Etowah High School 6565 Putnam Ford Drive, Woodstock, GA 30189 | 9-12 | 2.5 mi |
Disclaimer:
School attendance boundaries provided by ATTOM Data Solutions and are for reference only. Contact the school directly to verify enrollment eligibility.
Price & Sales History for 7211 Meadow Gate Way
Date
Details
Price
Change
Source
10/02/2026
Sold
$445,000
1.14%
MLS
9/01/2026
Price Reduced
$440,000
-1.12%
MLS
8/18/2026
Listed
$445,000
—
MLS
Disclaimer: Historical sales information is derived from public records provided by the county offices. Information is not guaranteed and should be independently verified.
7211 Meadow Gate Way, Woodstock, GA 30189 (MLS# 10828061) is a Single Family property that was sold at $445,000 on October 02, 2026. Want to learn more about 7211 Meadow Gate Way? Do you have questions about finding other Single Family real estate for sale in Woodstock? You can browse all Woodstock real estate or contact a Coldwell Banker agent to request more information.