This is a carousel with tiles that activate property listing cards. Use the previous and next buttons to navigate.
1/58
$564,700
This is a carousel with tiles that activate property listing cards. Use the previous and next buttons to navigate.
1/58
Property Description
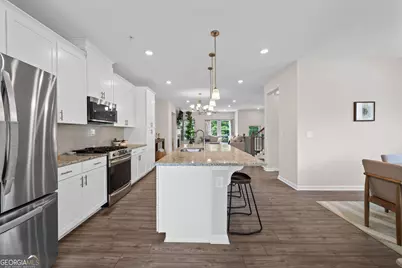
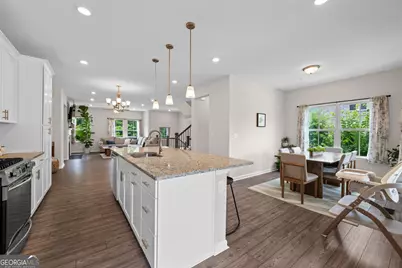
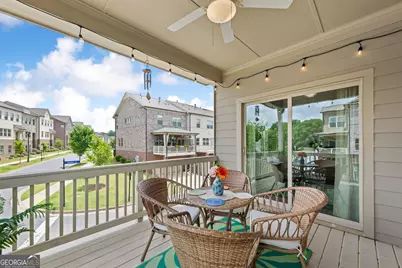
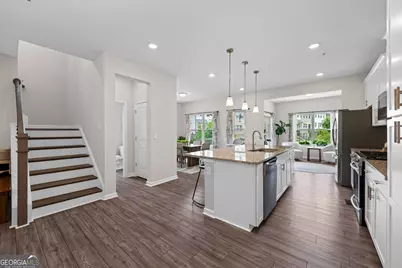
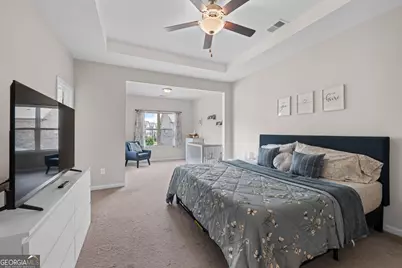
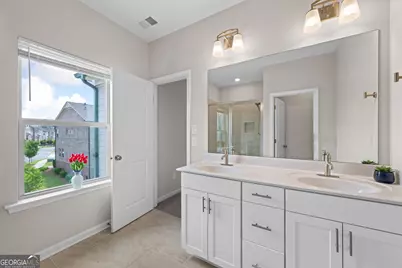
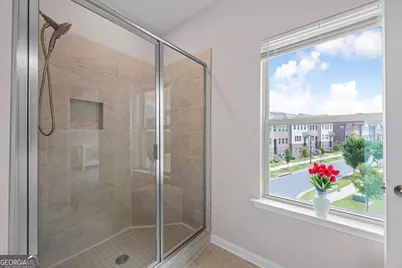
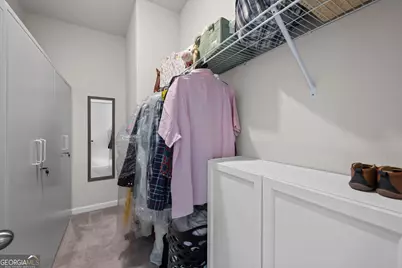
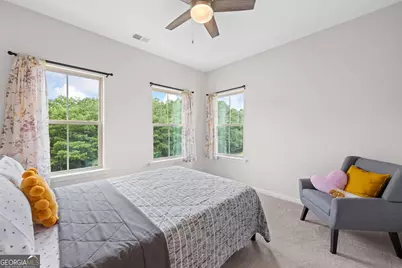
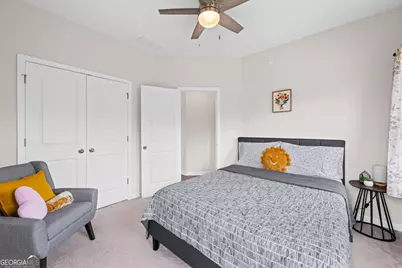
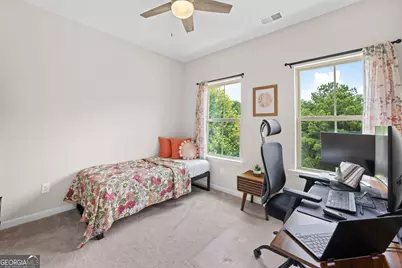
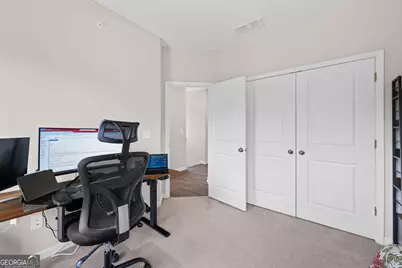
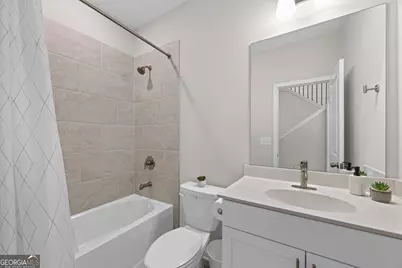
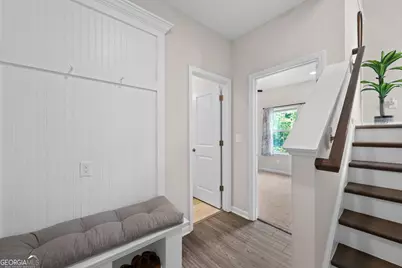
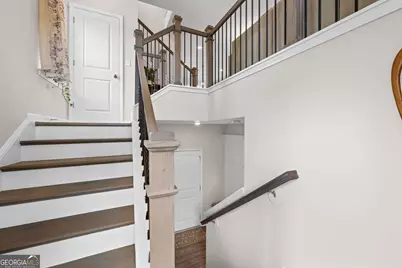
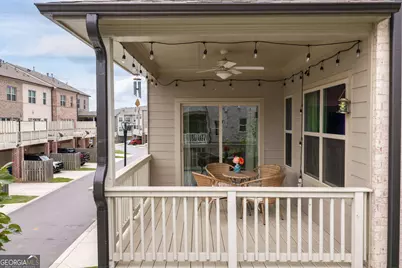
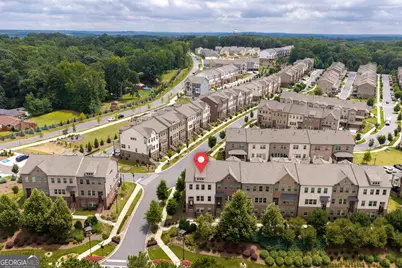
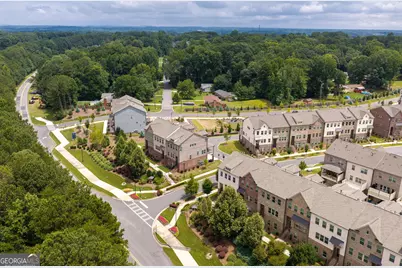
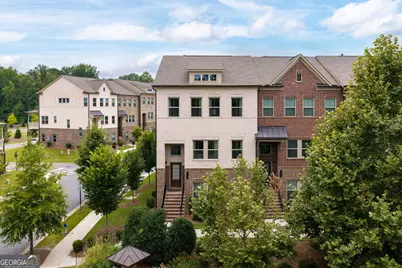
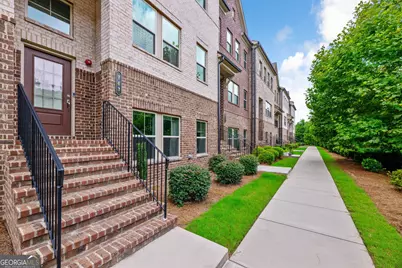
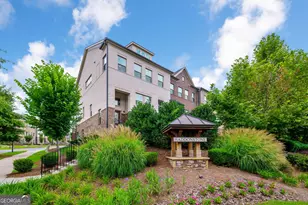
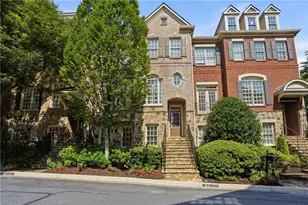
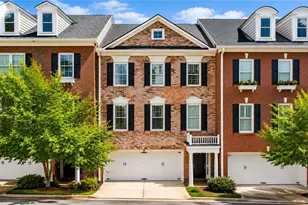
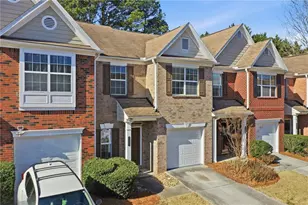
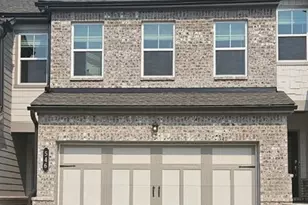
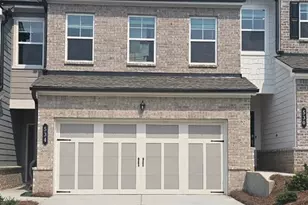
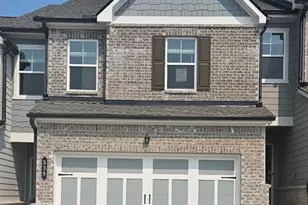
END UNIT | HARDWOOD FLOORS | CHEROKEE SCHOOLS | INCREDIBLE LOCATION Welcome to your beautifully designed three-story end-unit townhome offering 4 bedrooms, 3.5 bathrooms, and a thoughtfully planned layout that combines style, comfort, and fabulous functionality. As you enter, you're greeted by a welcoming foyer featuring a built-in storage bench and coat rack, an ideal drop zone for everyday convenience. The terrace level includes a private bedroom with a full bath, making it perfect for guests, a home office, or a multigenerational living arrangement. The main living level offers an elegant open-concept design filled with natural light, effortlessly blending the spacious family room, dining area, and beautifully designed kitchen. A warm fireplace serves as the focal point of the living room, creating an inviting atmosphere for everyday living and entertaining. The chef-inspired kitchen is appointed with granite countertops, stainless steel appliances, ample cabinetry, and generous workspace. Adjacent to the dining area, a charming breakfast nook provides direct access to the private deck-perfect for morning coffee, outdoor dining, or simply enjoying the serene community views. The upper level is designed for relaxation, featuring a generous owner's suite with a versatile adjoining space that's ideal for a nursery, home office, or reading nook. The luxurious primary bathroom is filled with beautiful natural light and features double vanities, a spacious spa-inspired walk-in shower, and a private water closet. Two additional bedrooms and a full bathroom with a tiled tub/shower combination complete the top floor, providing ample space for family and guests. Additional highlights include hardwood floors, plush carpeting in the bedrooms, and contemporary finishes throughout your stunning townhouse. Ideally located less than a minute from I-575, this home provides exceptional convenience for commuters while placing you just minutes from an abundance of shopping, dining, and entertainment. Enjoy the walkable charm of downtown Woodstock, known for its vibrant restaurants, local boutiques, parks, and year-round community events. Community amenities include a swimming pool, while the HOA covers landscaping and trash service, making for an easy, low-maintenance lifestyle. Don't miss this exceptional opportunity to own an end-unit in one of Woodstock's most desirable locations. This won't last long. Call us for your exclusive showing!
Full Property Details
Full Property Details for 743 Brecklin Ln
General
- Price: $564,700
- HOA FEE: $2,700
- Taxes: $6,326 (25)
- Status: Active
- Type: Townhouse
- Source: GAMLS_Atlanta
- MLS ID: 10807602
- Updated: 7/17/2026
- Added to Site: 9 day(s) ago
Interior
- Rooms/Areas: Bonus Room, Family Room, Foyer, Laundry
- Interior Features: Double Vanity, Tray Ceiling(s), Walk-In Closet(s)
- Fireplace: Yes
- Number of Fireplaces: 1
- Fireplace(s): Family Room, Family Room
- Appliances: Dishwasher, Microwave, Oven/Range (Combo)
Rooms
Bathrooms
- Total Bathrooms: 4
- Full Bathrooms: 3
- Half Bathrooms: 1
- Upper Floor Baths: 3
- Upper - Full Baths: 2
- Upper - 1/2 Baths: 1
- Main - Full Baths: 1
Bedrooms
- Total Bedrooms: 4
- Bedrooms Upper: 3
- Bedrooms-Up1: 3
- Bedrooms Main: 1
Other Rooms
- Kitchen: Breakfast Bar, Kitchen Island
- Laundry: Upper Level
Additional Information
- Shared Pool: Yes
Parking
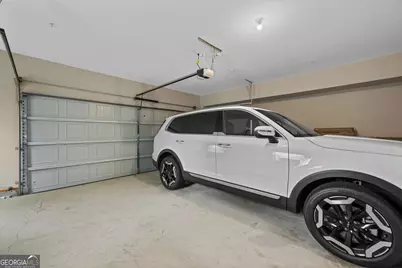
- Parking Features: Garage
Location
- County: Cherokee
- Driving Directions: Follow I-75 S and take exit 277 for GA-92 N. Use any lane to turn left onto GA-92 N. Use the left 2 lanes to turn left to merge onto GA-5 N/I-575 N toward Canton. Merge onto GA-5 N/I-575 N. Take exit 8 for Towne Lake Pkwy toward Woodstock. Slight right to merge onto Towne Lake Pkwy. Merge onto Towne Lake Pkwy. Turn left onto Woodstock Pkwy. Slight left to stay on Woodstock Pkwy. Turn right toward Brecklin Ln. Turn right onto Brecklin Ln. Home will be on the right.
School Information
- Elementary School: Woodstock
- Middle School: Woodstock
- High School: Woodstock
Community
- Assoc. Fees Include: Maintenance Grounds, Swimming, Trash
Heating & Cooling
- Cooling Type: Central Air
- Heating Type: Central, Electric
Utilities
- Water/Sewer: Public Sewer
Structural Information
- Architectural Style: Brick 4 Side
- Construction Status: Resale
- Basement Desc.: None
- Roof: Composition
- Stories/Levels: Three Or More
- Living Area: 2,516 Sq. Ft.
- Finished Total: 2,516 Sq. Ft.
- Finished Above Grnd: 2,516 Sq. Ft.
- Year Built: 2022
Lot Features
- Lot Size (Acres): 0.06
- Lot Size Range: .06
- Lot Size Source: Public Records
- Lot Description: Level
Financial Considerations
- Association Fee: Yes
- Association Fee: $2,700
- Tax Amount: $6,326.79
- Tax Year: 25
Listing Courtesy of: Keller Williams Realty

Get Pre-Approved Today
Schools
Schools serving 743 Brecklin Ln
School District:Cherokee County School District
| Name | Grades | Distance |
|---|---|---|
Woodstock Elementary School 230 Rope Mill Road, Woodstock, GA 30188 | K-5 | 0.7 mi |
Woodstock Middle School 2000 Towne Lake Hills South Drive, Woodstock, GA 30189 | 6-8 | 0.7 mi |
Woodstock High School 2010 Towne Lake Hills South Drive, Woodstock, GA 30189 | 9-12 | 0.7 mi |
Disclaimer:
School attendance boundaries provided by ATTOM Data Solutions and are for reference only. Contact the school directly to verify enrollment eligibility.
Price & Sales History for 743 Brecklin Ln
Date
Details
Price
Change
Source
7/09/2026
Listed
$564,700
24.61%
MLS
8/26/2022
Sold
$453,180
—
Public Record
Disclaimer: Historical sales information is derived from public records provided by the county offices. Information is not guaranteed and should be independently verified.
Tax History
Tax History for 743 Brecklin Ln
Year
Property Taxes
Change
Tax Assessment
Change
2025
$6,198
6%
$216,760
5%
2024
$5,861
13%
$206,760
16%
2023
$5,185
5475%
$178,840
1108%
2022
$93
-75%
$14,800
—
2021
$371
—
$14,800
—
2019
$372
—
$14,800
—
Disclaimer: Historical tax information is derived from public records provided by the county offices. Information is not guaranteed and should be independently verified.
Estimate the Cost
Estimate the Cost for 743 Brecklin Ln
743 Brecklin Lane, Woodstock, GA 30188 (MLS# 10807602) is a Townhouse property with 4 bedrooms, 3 full bathrooms and 1 partial bathroom. 743 Brecklin Lane is currently listed for $564,700 and was received on July 09, 2026. Want to learn more about 743 Brecklin Lane? Do you have questions about finding other Townhouse real estate for sale in Woodstock? You can browse all Woodstock real estate or contact a Coldwell Banker agent to request more information.