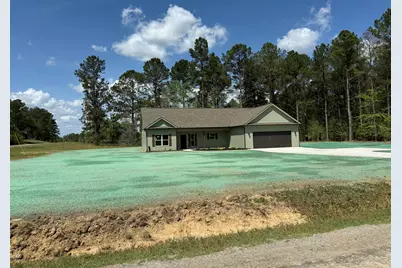
Full Property Details for 1041 Fairway Ridge Dr
General
- Sold For: $360,000
- Taxes: $105
- Status: Closed
- Type: Single Family
- Source: 2253
- MLS ID: 98254623
- Added to Site: 205 day(s) ago
Interior
- Number of Rooms: 8
- Interior Features: Walk-in Closet(s), Entrance Foyer, Eat-in Kitchen, Walk-In Closet(s)
- Appliances: Range, Dishwasher
- Flooring: LVT/LVP
Rooms
- Total Bathrooms: 2
- Full Bathrooms: 2
- Total Bedrooms: 3
- Primary Bedroom: Primary Living Area
- Eat-in kitchen: Yes
- Laundry: Dryer Hookup, Washer Hookup
Additional Information
- Security/Safety: Smoke Detector(s)
Exterior
- Exterior Features: Thermal Doors
- Porch/Patio/Deck: Covered, Patio, Front Porch
Parking
- Garage: Yes
- Attached garage: Yes
- Garage Spaces: 2
- Parking Features: Concrete
Location
- County: Jefferson
- Subdivision: Not In Subdivision
- Driving Directions: From Augusta at 1st light turn Right go straight to next intersection go across (behind Circle K) to Stapleton Highway go to Fairway Ridge Dr on right, Home on Left Corner of Fairway Ridge Dr
School Information
- Elementary School: Jefferson
- Middle School: Jefferson County
- High School: Jefferson County
Heating & Cooling
- Air Conditioning: Yes
- Cooling Type: Central Air, Ceiling Fan(s)
- Heating Type: Electric, Heat Pump
Utilities
- Sewer: Septic Tank
- Water: Public
- Utility Description: Water Available
Structural Information
- Property Detached: Yes
- Architectural Style: STR
- Structure Type: Stick Built
- Construction: Vinyl Siding
- Basement Desc.: None
- Roof: Composition
- Windows: Thermal Windows
- Doors: Thermal Doors
- Entry Floor Number: 1
- Square Feet: 1,925
- Year Built: 2026
- Property Condition: New Construction
Lot Features
- Lot Size (Acres): 1.04
- Lot Size (Sq. Ft.): 45,302
- Lot Dimensions: B 124 RS 273 F 215 L 253
- Frontage: Paved, Paved
- Lot Features: Landscaped
- Zoning: R1
- Fencing (Description): None
Financial Considerations
- For Sale: Yes
- Price Per Sq. Ft.: $187.01
- Tax Amount: $105.38
- Terms: Cash, Conventional, FHA, VA Loan
Disclosures and Reports
- Special Conditions: Individual
- Legal Description: On HWY 102
- Property ID: 0066b012
Listed by Ray Fredericks Realty Co., James A Howell
Sold by Mary Yelton Realty, Llc, Mary Yelton