


This is a carousel with tiles that activate property listing cards. Use the previous and next buttons to navigate.
1/63
$459,900
This is a carousel with tiles that activate property listing cards. Use the previous and next buttons to navigate.
1/63
Property Description
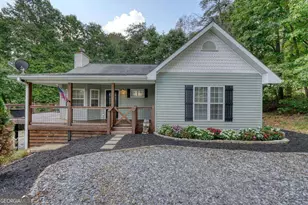
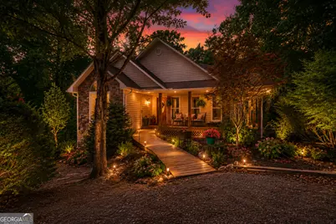
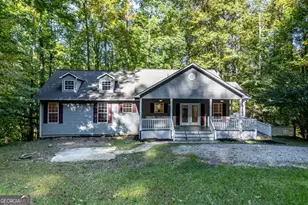
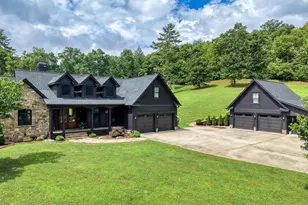
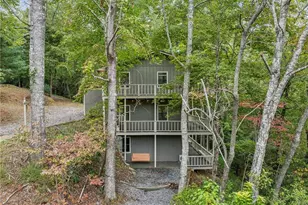
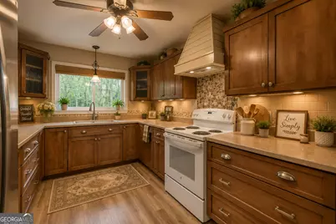
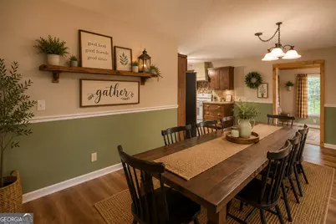
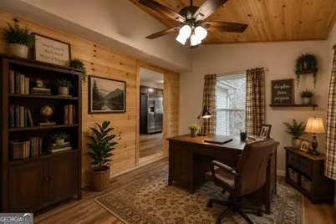
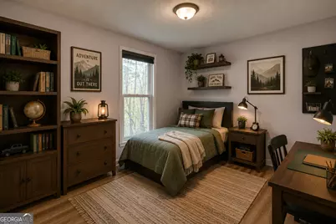
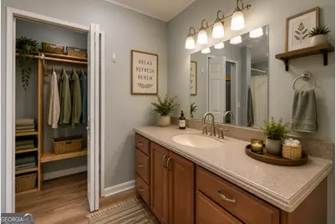
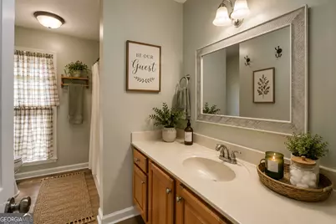
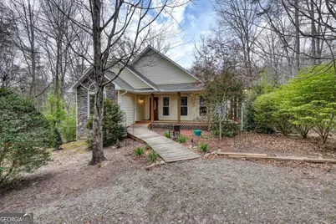
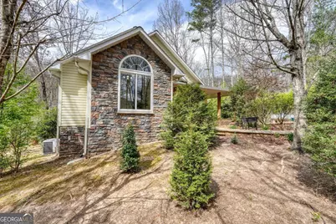
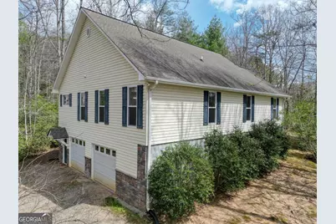
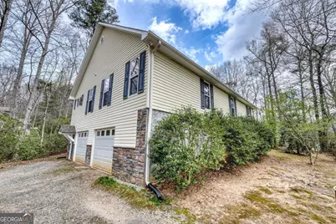
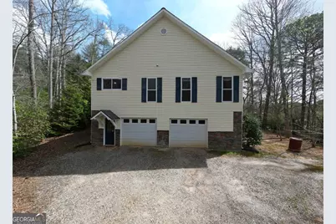
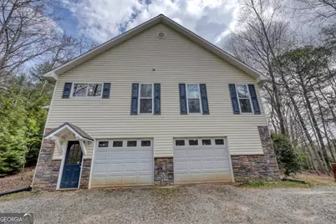
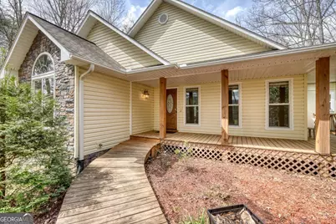
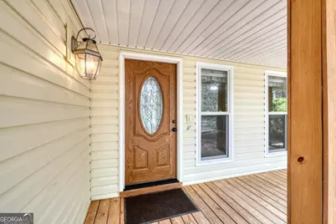
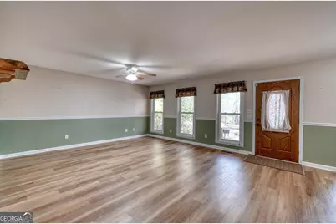
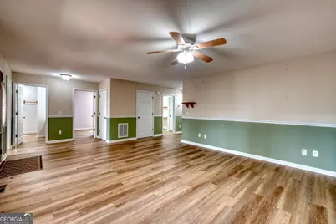
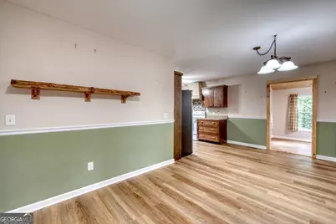
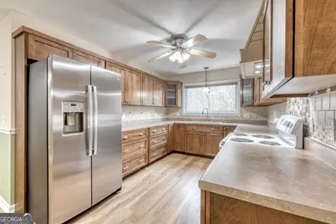
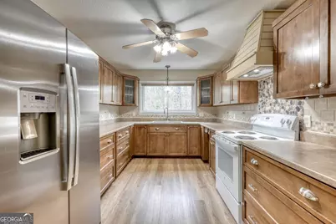
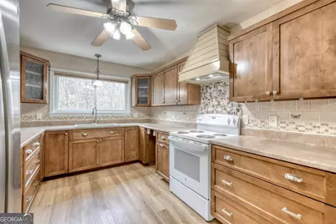
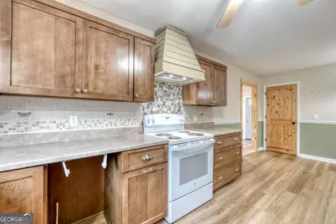
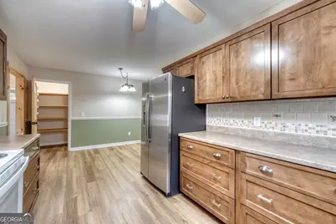
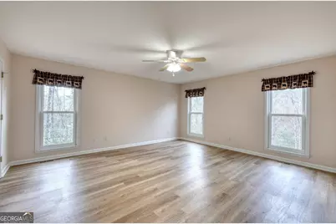
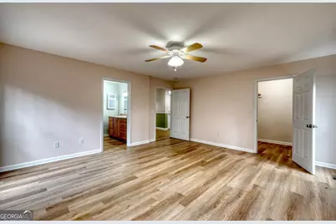
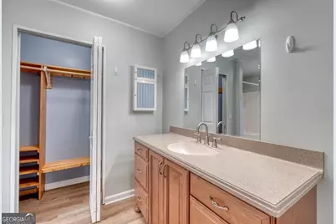
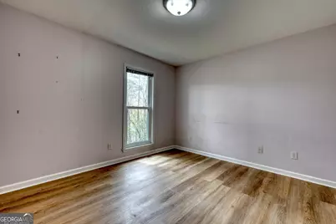
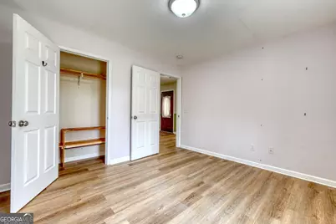
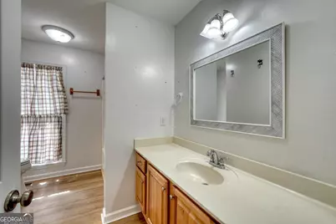
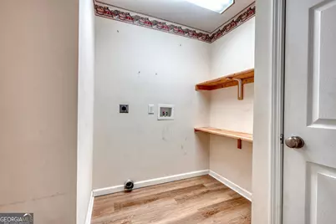
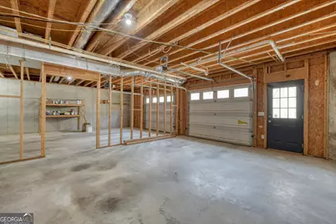
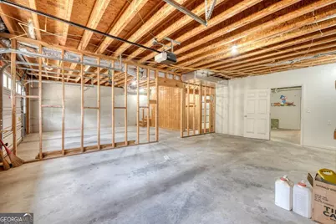
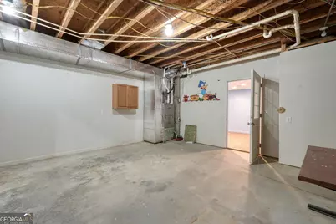
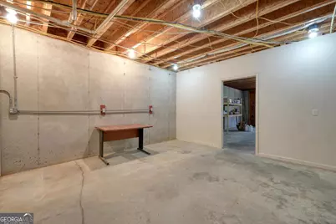
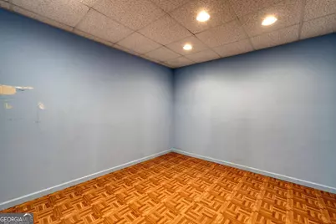
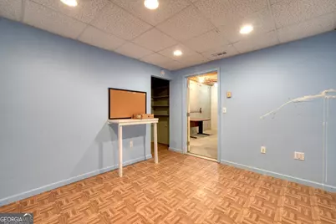
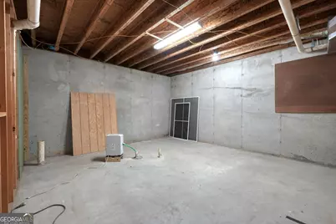
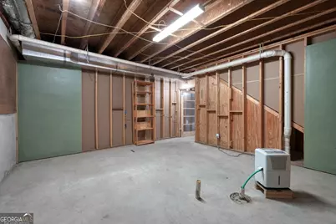
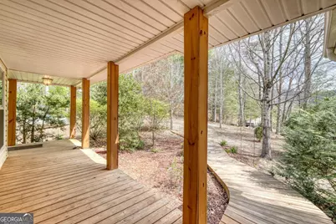
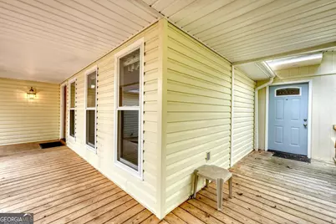
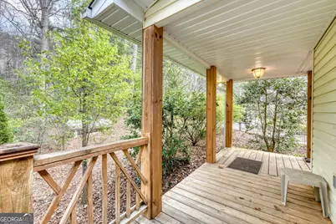
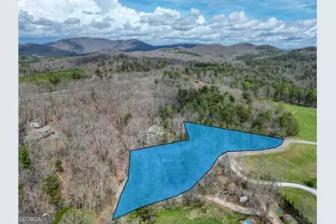
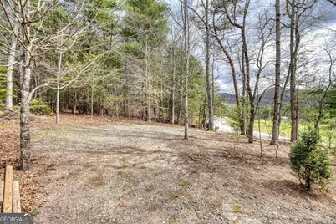
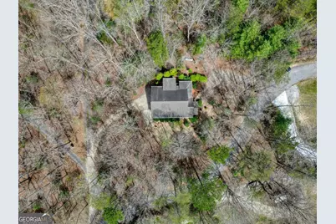
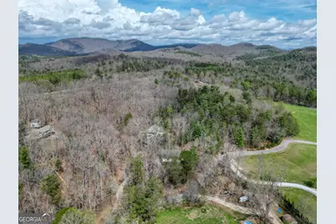
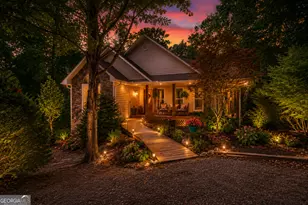
Charming and full of character, this adorable Cape Cod-style home offers the perfect blend of comfort, style, and functionality. Featuring a classic shingle roof with a combination of vinyl and rock siding, the inviting covered front porch welcomes you into a warm and thoughtfully designed interior. Step inside to find durable LVP flooring throughout, complemented by a mix of drywall and beautiful wood accents that add a cozy, custom feel. The spacious living room is filled with natural light, creating a bright and airy atmosphere perfect for relaxing or entertaining. The stunning mission-style kitchen is a true centerpiece, complete with an electric range, stainless steel refrigerator, eye-catching accent hood vent, and a stylish tile backsplash. Whether you're cooking for family or hosting guests, this space is both functional and visually appealing. The main-level master suite offers convenience and comfort, featuring two walk-in closets and a step-in shower. The laundry room is also located on the main floor for easy everyday living. An additional main-level room with a separate entrance provides excellent flexibility-ideal for a home-based business, private office, or a peaceful sunroom retreat. Downstairs, the walkout basement includes a two-car garage with ample storage, plus plenty of extra space for a workshop, hobby area, or craft room. It's also already plumbed for a future bathroom, offering even more potential for expansion. Outside, enjoy a low-maintenance, secluded yard that requires no mowing-perfect for those seeking privacy and ease. With no restrictions, you'll have the freedom to truly make this property your own. This home is a rare find that combines charm, practicality, and opportunity all in one inviting package.
Full Property Details
Full Property Details for 339 Henderson Rd
General
- Price: $459,900
- Taxes: $1,622 (25)
- Status: Active
- Type: Single Family
- Source: GAMLS_Atlanta
- MLS ID: 10797927
- Updated: 7/16/2026
- Added to Site: 51 day(s) ago
Interior
- Rooms/Areas: Bonus Room, Family Room, Laundry
- Interior Features: Master On Main Level
- Appliances: Electric Water Heater, Oven/Range (Combo), Refrigerator
Rooms
Bathrooms
- Total Bathrooms: 2
- Full Bathrooms: 2
- Main - Full Baths: 2
Bedrooms
- Total Bedrooms: 3
- Bedrooms Main: 3
Other Rooms
- Laundry: Laundry Closet, Other
Parking
- Parking Features: Garage
Location
- County: Union
- Driving Directions: From the Intersection of 515/129N take 129N/Murphy Hwy for 5 miles. Turn Right onto Gumlog Rd 3.1 mi. Turn Right onto Ivylog Gap Rd 350 ft. Slight Left onto Henderson Rd. Pull into the Upper Driveway not the Garage Level.
School Information
- Elementary School: Union
- Middle School: Union
- High School: Union
Community
- Assoc. Fees Include: None
Heating & Cooling
- Cooling Type: Ceiling Fan(s), Central Air
- Heating Type: Central
Utilities
- Water/Sewer: Septic Tank
Structural Information
- Architectural Style: Traditional
- Construction Status: Resale
- Basement: Yes
- Basement Desc.: Bath/Stubbed, Full, Partially Finished
- Roof: Composition
- Stories/Levels: Two
- Living Area: 1,796 Sq. Ft.
- Finished Total: 1,796 Sq. Ft.
- Finished Above Grnd: 1,696 Sq. Ft.
- Finished Below Grnd: 100 Sq. Ft.
- Unfin. Below Grnd: 1,596 Sq. Ft.
- Year Built: 2004
Lot Features
- Lot Size (Acres): 1.46
- Lot Size Range: 1.46
- Lot Size Source: Public Records
- Lot Description: Private
Financial Considerations
- Tax Amount: $1,622.48
- Tax Year: 25
Disclosures and Reports
- Lot Number: 121
Listing Courtesy of: RE/MAX Town & Country
Get Pre-Approved Today
Schools
Schools serving 339 Henderson Rd
School District:Union County School District
| Name | Grades | Distance |
|---|---|---|
Union County Elementary School 165 Elementary Way, Blairsville, GA 30512 | 3-5 | 4.9 mi |
Union County Primary School 592 School Circle, Blairsville, GA 30512 | PK-2 | 5 mi |
Union County Middle School 367 Wellborn Street, Blairsville, GA 30512 | 6-8 | 4.7 mi |
Union County High School 153 Panther Circle, Blairsville, GA 30512 | 9-12 | 4.9 mi |
Disclaimer:
School attendance boundaries provided by ATTOM Data Solutions and are for reference only. Contact the school directly to verify enrollment eligibility.
Price & Sales History for 339 Henderson Rd
Date
Details
Price
Change
Source
7/02/2026
Listed
$459,900
—
MLS
Disclaimer: Historical sales information is derived from public records provided by the county offices. Information is not guaranteed and should be independently verified.

Tax History
Tax History for 339 Henderson Rd
Year
Property Taxes
Change
Tax Assessment
Change
2025
$1,588
-8%
$150,160
1%
2024
$1,735
-9%
$148,960
3%
2023
$1,902
35%
$144,840
59%
2021
$1,406
-5%
$91,240
-19%
2022
$1,477
5%
$112,960
60%
2021
$1,406
15%
$70,492
—
2019
$1,225
—
$70,492
—
2018
$1,226
2%
$70,492
—
2017
$1,203
5%
$70,492
5%
2016
$1,144
-1%
$67,116
—
2015
$1,151
—
$67,116
—
2014
$1,151
3%
$67,116
—
2013
$1,120
—
$67,116
—
Disclaimer: Historical tax information is derived from public records provided by the county offices. Information is not guaranteed and should be independently verified.
Estimate the Cost
Estimate the Cost for 339 Henderson Rd
339 Henderson Road, Young Harris, GA 30582 (MLS# 10797927) is a Single Family property with 3 bedrooms and 2 full bathrooms. 339 Henderson Road is currently listed for $459,900 and was received on July 02, 2026. Want to learn more about 339 Henderson Road? Do you have questions about finding other Single Family real estate for sale in Young Harris? You can browse all Young Harris real estate or contact a Coldwell Banker agent to request more information.