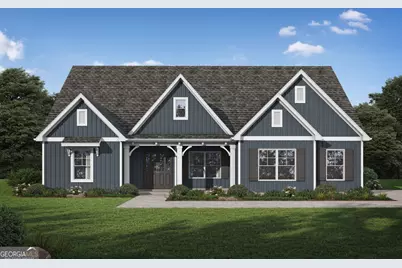
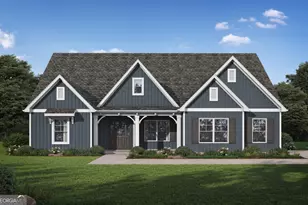
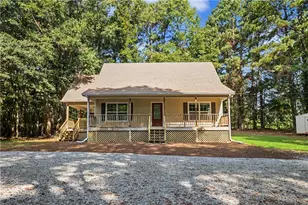
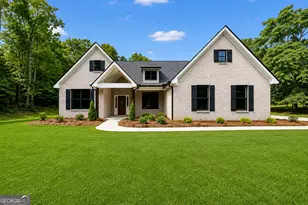
This is a carousel with tiles that activate property listing cards. Use the previous and next buttons to navigate.
1/1
$465,650
This is a carousel with tiles that activate property listing cards. Use the previous and next buttons to navigate.
1/1
Property Description
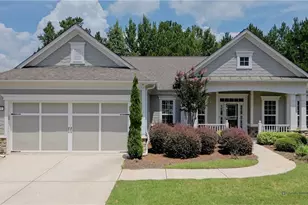
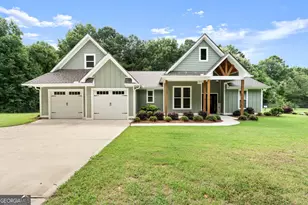
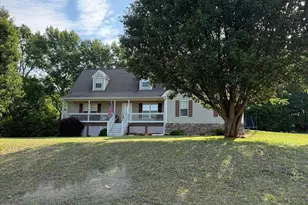
The Brightstar Plan. Gather with your friends & family to create lasting memories around the spacious quartz countertop island in the kitchen surrounded by ample cabinetry, generous ranch style living and line-of-sight architecture. You can feel the difference in the space and in every detail when you walk inside a Valor home. Sit down to a meal in the dining area or step right outside to your covered patio and spark up the grill. Your primary bedroom is a sanctuary to relax & rejuvenate with a separate sitting area, trey ceiling and spacious walk in shower with two shower heads. The laundry room is conveniently located adjacent to the primary suite and open to the mud room area just inside the garage entrance into the home. You will find 3 additional bedrooms on the opposite side of the home featuring trey ceilings and ample walk-in closet space. The hub of the home is a cozy office nook located just beyond the family room, perfect for a home office or media center. This home has it all plus a 2 car garage! Photos of a similar home, options & upgrades may not be included in price.
Full Property Details
Full Property Details for 105 Mill Race #3
General
- Sold For: $465,650
- Taxes: $1,500 (2026)
- Status: Closed
- Type: Single Family
- Source: GAMLS_Atlanta
- MLS ID: 10688643
- Added to Site: 259 day(s) ago
Interior
- Rooms/Areas: Family Room, Foyer, Laundry, Office
- Interior Features: Double Vanity, High Ceilings, Master On Main Level, Pull-Down Attic Stairs, Separate Shower, Split Bedroom Plan, Tray Ceiling(s), Walk-In Closet(s)
- Appliances: Dishwasher, Electric Water Heater, Microwave, Oven/Range (Combo), Stainless Steel Appliance(s)
Rooms
Bathrooms
- Total Bathrooms: 3
- Full Bathrooms: 2
- Half Bathrooms: 1
- Main - Full Baths: 2
- Main - 1/2 Baths: 1
Bedrooms
- Total Bedrooms: 4
- Bedrooms Main: 4
Other Rooms
- Laundry: In Mud Room
Parking
- Parking Features: Attached, Garage, Garage Door Opener, Parking Pad
Location
- County: Pike
- Driving Directions: Mill Pond Subdivision, Zebulon, GA
School Information
- Elementary School: Pike
- Middle School: Pike
- High School: Pike
Community
- Assoc. Fees Include: Insurance, Management Fee, Reserve Fund
Heating & Cooling
- Cooling Type: Ceiling Fan(s), Central Air, Heat Pump, Zoned
- Heating Type: Central, Electric, Heat Pump, Zoned
Utilities
- Water/Sewer: Public Sewer
Structural Information
- Architectural Style: Ranch, Traditional
- Construction Status: New Construction
- Basement Desc.: None
- Roof: Composition
- Stories/Levels: One
- Living Area: 2,566 Sq. Ft.
- Finished Total: 2,566 Sq. Ft.
- Finished Above Grnd: 2,566 Sq. Ft.
- Year Built: 2025
Lot Features
- Lot Size (Acres): 1
- Lot Size Range: 1
- Lot Size Source: Owner
- Lot Description: None
Financial Considerations
- Association Fee: Yes
- Tax Amount: $1,500
- Tax Year: 2026
Listing Courtesy of: Valor Realty
Sold by Coldwell Banker Bullard Realty

Get Pre-Approved Today
Price & Sales History for 105 Mill Race #3
Date
Details
Price
Change
Source
3/31/2026
Sold
$465,650
—
MLS
10/28/2025
Listed
$465,650
—
MLS
Disclaimer: Historical sales information is derived from public records provided by the county offices. Information is not guaranteed and should be independently verified.
Home Warranty : Included
105 Mill Race #3, Zebulon, GA 30295 (MLS# 10688643) is a Single Family property that was sold at $465,650 on March 31, 2026. Want to learn more about 105 Mill Race #3? Do you have questions about finding other Single Family real estate for sale in Zebulon? You can browse all Zebulon real estate or contact a Coldwell Banker agent to request more information.