








This is a carousel with tiles that activate property listing cards. Use the previous and next buttons to navigate.
1/20
$459,350
This is a carousel with tiles that activate property listing cards. Use the previous and next buttons to navigate.
1/20
Property Description
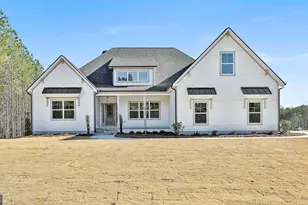
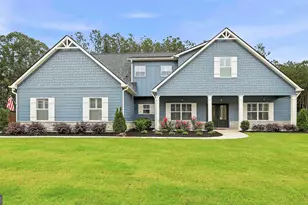
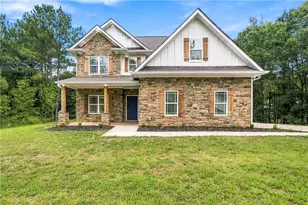
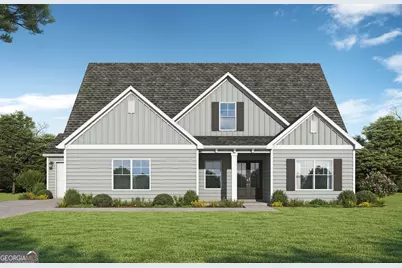
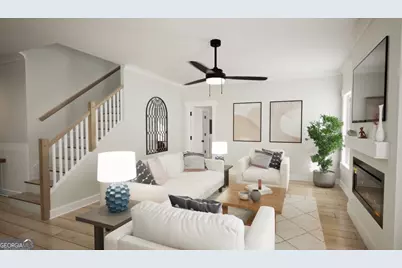
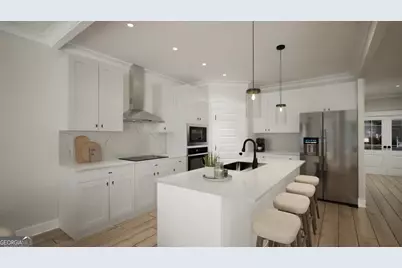
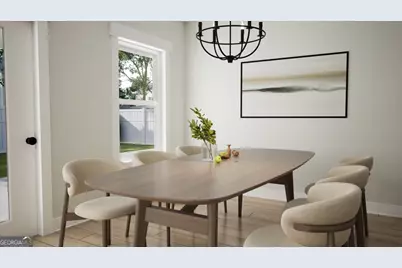
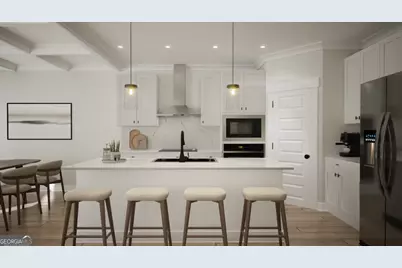
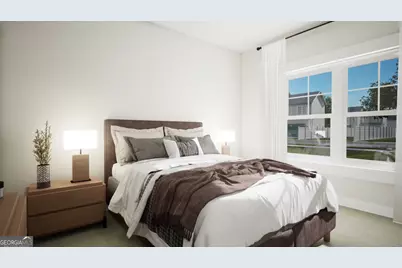
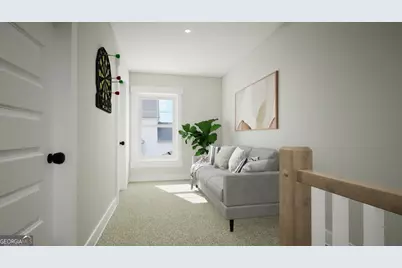
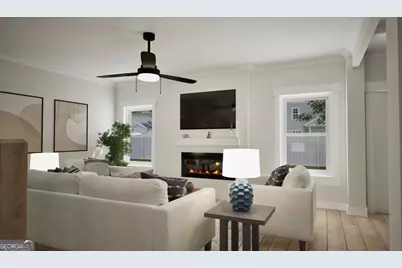
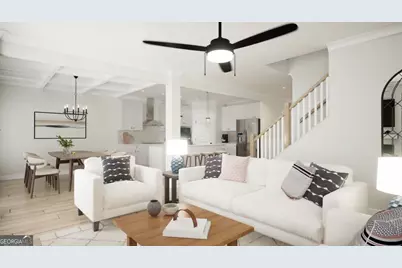
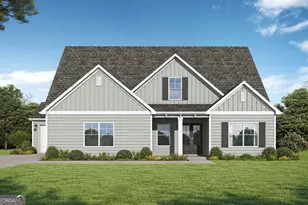
The Dakota, brand new floor plan! Step into your foyer with crown molding and shadow box trim. Your first guest bedroom is located at the front of the home and can be used as a bedroom or office space. Get ready to entertain friends & family in the open layout of the social hub of the home. Gather around the quartz countertop island in the kitchen to share appetizers & stories about your day. Step outside the dining area to the covered patio and put some food on the grill. Your secluded primary suite on the main level comes complete with a trey ceiling, separate vanities in the bathroom, tiled walk-in with double shower heads and a massive walk-in closet. The other 3 bedrooms upstairs also feature trey ceilings and open up to a loft space or media area, perfect for game nights or movies. Store more and stay more organized with your 2 car garage and separate 1 car garage to the side of the home. Visuals feature a similar home for inspiration. Pricing is the base starting point; final price varies based on selected features.
Full Property Details
Full Property Details for Lot 14 Mill Race
General
- Price: $459,350
- Taxes: $1,500 (2026)
- Status: Active
- Type: Single Family
- Source: GAMLS_Atlanta
- MLS ID: 10799439
- Updated: 7/6/2026
- Added to Site: 22 day(s) ago
Interior
- Rooms/Areas: Family Room, Foyer, Laundry, Office
- Interior Features: Double Vanity, Master On Main Level, Separate Shower, Split Bedroom Plan, Tray Ceiling(s), Walk-In Closet(s)
- Appliances: Dishwasher, Electric Water Heater, Microwave, Oven/Range (Combo), Stainless Steel Appliance(s)
Rooms
Bathrooms
- Total Bathrooms: 3
- Full Bathrooms: 3
- Main - Full Baths: 3
Bedrooms
- Total Bedrooms: 4
- Bedrooms Main: 4
Other Rooms
- Laundry: In Hall
Parking
- Parking Features: Attached, Garage, Garage Door Opener, Parking Pad
Location
- County: Pike
- Driving Directions: Mill Pond Subdivision, Zebulon, GA
School Information
- Elementary School: Pike
- Middle School: Pike
- High School: Pike
Community
- Assoc. Fees Include: Insurance, Management Fee, Reserve Fund
Heating & Cooling
- Cooling Type: Ceiling Fan(s), Central Air, Heat Pump, Zoned
- Heating Type: Central, Electric, Heat Pump, Zoned
Utilities
- Water/Sewer: Public Sewer
Structural Information
- Architectural Style: Traditional
- Construction Status: New Construction
- Basement Desc.: None
- Roof: Composition
- Stories/Levels: Two
- Living Area: 2,566 Sq. Ft.
- Finished Total: 2,566 Sq. Ft.
- Finished Above Grnd: 2,566 Sq. Ft.
- Year Built: 2026
Lot Features
- Lot Size (Acres): 1
- Lot Size Range: 1
- Lot Size Source: Owner
- Lot Description: None
Financial Considerations
- Association Fee: Yes
- Tax Amount: $1,500
- Tax Year: 2026
Listing Courtesy of: Valor Realty
Get Pre-Approved Today
Price & Sales History for Lot 14 Mill Race
Date
Details
Price
Change
Source
6/22/2026
Listed
$459,350
—
MLS
Disclaimer: Historical sales information is derived from public records provided by the county offices. Information is not guaranteed and should be independently verified.
Tax History
Tax History for Lot 14 Mill Race
Year
Property Taxes
Change
Tax Assessment
Change
2025
$296
24%
$9,180
25%
2024
$238
-14%
$7,361
—
2023
$278
-2%
$7,361
—
2022
$283
—
$7,361
—
Disclaimer: Historical tax information is derived from public records provided by the county offices. Information is not guaranteed and should be independently verified.
Estimate the Cost
Estimate the Cost for Lot 14 Mill Race
Home Warranty : Included
Lot 14 Mill Race, Zebulon, GA 30295 (MLS# 10799439) is a Single Family property with 4 bedrooms and 3 full bathrooms. Lot 14 Mill Race is currently listed for $459,350 and was received on June 22, 2026. Want to learn more about Lot 14 Mill Race? Do you have questions about finding other Single Family real estate for sale in Zebulon? You can browse all Zebulon real estate or contact a Coldwell Banker agent to request more information.