This is a carousel with tiles that activate property listing cards. Use the previous and next buttons to navigate.
1/1
$1,350,000
This is a carousel with tiles that activate property listing cards. Use the previous and next buttons to navigate.
1/1
Property Description
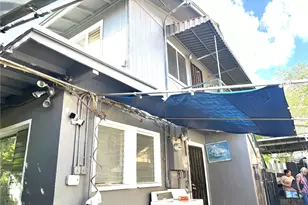
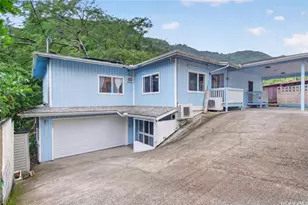
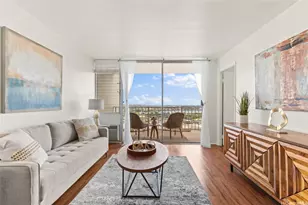
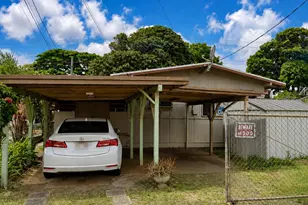
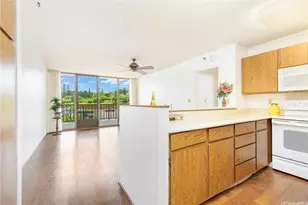
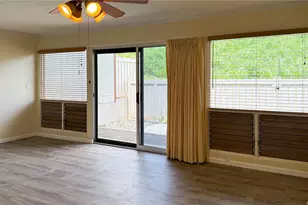
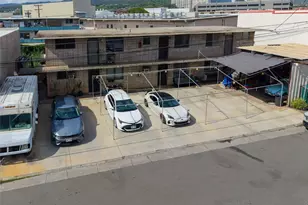
Welcome to your next home with 9 bedrooms, 5.1 bathrooms in the heart of Kalihi. Perfect for extended family living with a 4 bedroom 2 bathroom upstairs & 5 bedroom 3 bathroom downstairs. The layout of this home boasts multiple entrances which provides flexible use options. The downstairs was previously used as a care home. The upstairs & downstairs have separate entrances. Downstairs 1 bedroom unit has two separate entrances and may be able to be separated to allow privacy. Enjoy a fully fenced & gated property. Conveniently located in central Honolulu minutes from freeway access, bus lines, shopping, dining, entertainment, downtown Honolulu, even Pearl City & Aiea. Actual # of bedrooms does not match TMK. Seller to credit 2.5% toward Buyer's closing costs. Please see Supplements for the land survey and addenda.
Full Property Details
Full Property Details for 1118 Kaili St
General
- Sold For: $1,350,000
- Taxes: $3,918
- Status: Closed
- Type: Single Family
- Source: Honolulu_Board_Of_Realtors
- MLS ID: 202601328
- Added to Site: 118 day(s) ago
Interior
- Interior Features: Bedroom on Main Level, Full Bath on Main Level
- Flooring: Laminate
Rooms
Bathrooms
- Total Bathrooms: 6
- Full Bathrooms: 5
- Half Bathrooms: 1
Bedrooms
- Total Bedrooms: 9
Parking
- Carports: Yes
- Total Spaces: 2
- Parking Features: Carport, Three or more Spaces, On Street
Location
- Area: Metro
- County: Oahu
- Subdivision: KALIHI-LOWER
School Information
- Elementary School: Kalihi Waena
- Middle School: Kalakaua
- High School: Farrington
Community
- Assoc. Fees Include: None
Utilities
- Water: Public
- Cable Available: Yes
- Utility Description: Cable Available, High Speed Internet Available, Phone Available, Sewer Available, Water Available
Structural Information
- Architectural Style: Detached
- Detached/Attached: Detached
- Construction: Double Wall, Single Wall, Wood Frame
- Stories/Levels: 2
- Square Feet: 3,384
- Living Area: 3,384 Sq. Ft.
- Year Built: 1967
- Property Condition: Average Condition, Good Condition
Lot Features
- Property View: City
- Lot Size: 4500
- Fence: Yes
- Topography: Level
- Lot Features: Cleared, Interior Lot, Level
- Zoning: 07 - R-3.5 Residential District
- Fencing (Description): Fenced, Wall
Financial Considerations
- Assessment Amount: $1,279,700
- Tax Amount: $3,918.96
Disclosures and Reports
- Special Conditions: Probate Listing
- Inclusions: Dryer, Range Hood, Range/Oven, Refrigerator, Washer
- Disclosures/Reports: None
- Disclosures/Rstr.: None
- Property ID: 1-1-3-004-005-0000
Listed by NextHome KU Realty
Sold by CENTURY 21 Homefinders of HI

Get Pre-Approved Today
Schools
Schools serving 1118 Kaili St
School District:Hawaii Department of Education
| Name | Grades | Distance |
|---|---|---|
Kalihi Waena Elementary School 1240 Gulick Avenue, Honolulu, HI 96819 | PK-5 | 0.2 mi |
King David Kalakaua Middle School 821 Kalihi Street, Honolulu, HI 96819 | 6-8 | 0.3 mi |
Governor Wallace Rider Farrington High School 1564 North King Street, Honolulu, HI 96817 | 9-12 | 0.2 mi |
Disclaimer:
School attendance boundaries provided by ATTOM Data Solutions and are for reference only. Contact the school directly to verify enrollment eligibility.
Price & Sales History for 1118 Kaili St
Date
Details
Price
Change
Source
5/21/2026
Sold
$1,350,000
—
MLS
1/28/2026
Listed
$1,350,000
—
MLS
Disclaimer: Historical sales information is derived from public records provided by the county offices. Information is not guaranteed and should be independently verified.
1118 Kaili Street, Honolulu, HI 96819 (MLS# 202601328) is a Single Family property that was sold at $1,350,000 on May 21, 2026. Want to learn more about 1118 Kaili Street? Do you have questions about finding other Single Family real estate for sale in Honolulu? You can browse all Honolulu real estate or contact a Coldwell Banker agent to request more information.