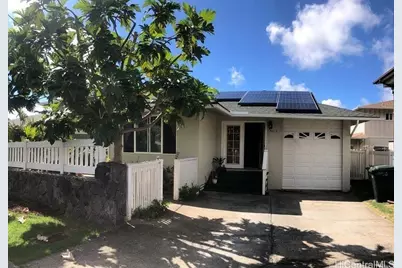
This is a carousel with tiles that activate property listing cards. Use the previous and next buttons to navigate.
1/1
$1,175,000
This is a carousel with tiles that activate property listing cards. Use the previous and next buttons to navigate.
1/1
Property Description
This 4 bedroom exudes the peaceful and serene energy of the beloved Palolo valley! The main suite is a standout with its impressive walk-in closet and luxurious Jacuzzi, complemented by a shower for added convenience. Enjoy the elegance of traditional hardwood floors alongside plush carpeting throughout the home. Energy efficient windows and just a few minutes walk from the park! A beautiful ulu tree graces the property, providing shade and the opportunity to capture priceless moments to play ukulele and sing songs. The refreshing trade-winds flow swiftly through the valley and embraces this home, it truly is a perfect blend of comfort and style.
Full Property Details
Full Property Details for 1541 Palolo Ave #A
General
- Sold For: $1,175,000
- Taxes: $3,033
- Status: Closed
- Type: Single Family
- Source: Honolulu_Board_Of_Realtors
- MLS ID: 202524204
- Added to Site: 383 day(s) ago
Interior
- Flooring: Carpet, Hardwood
Rooms
Bathrooms
- Total Bathrooms: 2
- Full Bathrooms: 2
Bedrooms
- Total Bedrooms: 4
Additional Information
- Security/Safety: Key Card Entry
Parking
- Garage: Yes
- Garage Spaces: 2
- Total Spaces: 2
- Parking Features: Garage, Two Car Garage, Two Spaces, On Street
Location
- Area: DiamondHd
- County: Oahu
- Subdivision: PALOLO
Utilities
- Water: Public
- Cable Available: Yes
- Utility Description: Above Ground Utilities, Cable Available, Electricity Available, Phone Available, Water Available
Structural Information
- Architectural Style: Detached
- Detached/Attached: Detached
- Construction: Double Wall, Masonry, Stucco, Wood Frame
- Stories/Levels: 1
- Square Feet: 1,607
- Living Area: 1,595 Sq. Ft.
- Year Built: 1941
- Property Condition: Good Condition
Lot Features
- Property View: Mountain(s)
- Mountain views: Yes
- Lot Size: 3740
- Frontage: County Road
- Fence: Yes
- Topography: Sloping
- Lot Features: Cul-De-Sac, Other
- Zoning: 05 - R-5 Residential District
- Fencing (Description): Fenced, Wall
Financial Considerations
- Assessment Amount: $866,800
- Tax Amount: $3,033.96
Disclosures and Reports
- Special Conditions: None
- Inclusions: AC Split, Cable TV, Ceiling Fan, Dishwasher, Disposal, Dryer, Photovoltaic – Leased, Range/Oven, Refrigerator, Washer, Water Heater
- Disclosures/Reports: Familial Relation, Seller Disclosure
- Disclosures/Rstr.: Familial Relation, Seller Disclosure
- Property ID: 1-3-3-042-025-0000
Listed by LUVA Real Estate
Sold by eXp Realty
Get Pre-Approved Today
Schools
Schools serving 1541 Palolo Ave #A
School District:Hawaii Department of Education
| Name | Grades | Distance |
|---|---|---|
Aliiolani Elementary School 1240 7th Avenue, Honolulu, HI 96816 | PK-5 | 0.4 mi |
William P Jarrett Middle School 1903 Palolo Avenue, Honolulu, HI 96816 | 6-8 | 0.5 mi |
Kaimuki High School 2705 Kaimuki Avenue, Honolulu, HI 96816 | 9-12 | 1.1 mi |
Disclaimer:
School attendance boundaries provided by ATTOM Data Solutions and are for reference only. Contact the school directly to verify enrollment eligibility.
Price & Sales History for 1541 Palolo Ave #A
Date
Details
Price
Change
Source
9/29/2026
Sold
$1,175,000
—
MLS
7/07/2026
Price Reduced
$1,175,000
-2.08%
MLS
4/27/2026
Price Reduced
$1,200,000
-2.04%
MLS
4/25/2026
Price Reduced
$1,225,000
-2%
MLS
2/15/2026
Price Reduced
$1,250,000
-3.85%
MLS
10/24/2025
Listed
$1,300,000
—
MLS
Disclaimer: Historical sales information is derived from public records provided by the county offices. Information is not guaranteed and should be independently verified.
1541 Palolo Avenue #A, Honolulu, HI 96816 (MLS# 202524204) is a Single Family property that was sold at $1,175,000 on September 29, 2026. Want to learn more about 1541 Palolo Avenue #A? Do you have questions about finding other Single Family real estate for sale in Honolulu? You can browse all Honolulu real estate or contact a Coldwell Banker agent to request more information.