This is a carousel with tiles that activate property listing cards. Use the previous and next buttons to navigate.
1/1
$7,000
This is a carousel with tiles that activate property listing cards. Use the previous and next buttons to navigate.
1/1
Property Description
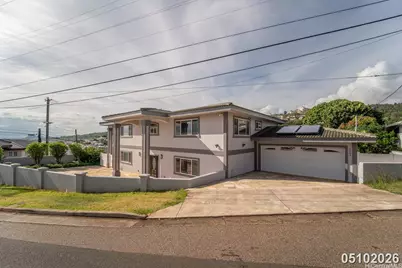
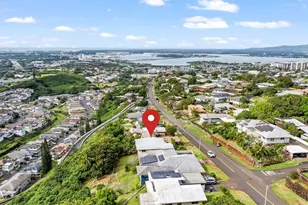
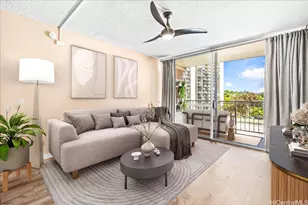
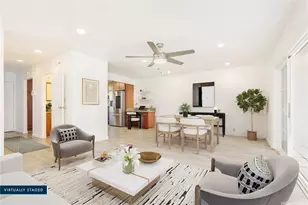
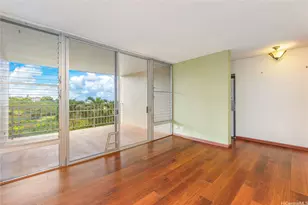
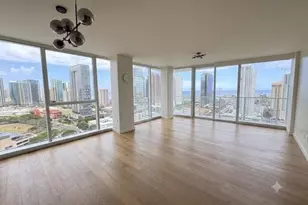
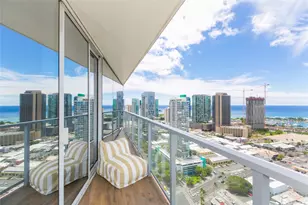
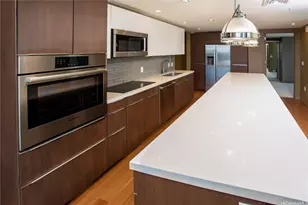
This spacious stucco home offers 4 bedrooms and 4 full baths. The downstairs features elegant tile flooring, a gourmet kitchen with solid wood cabinets, and a separate laundry room for added convenience. Upstairs, you'll find the primary bedroom with a walk-in closet and a spacious suite bathroom featuring double sinks, a jacuzzi tub, and a large shower. There's also another bedroom and a full bath on this level. Solid wood flooring extends from the staircase throughout the second floor, which also includes a convenient wet bar. Overlooking ocean and city views. Close drive to major hospitals, shopping centers, and restaurants. KEY FEATURES: Property Type: Single Family Home Interior Area: 3,492sf Bedrooms: 4 Bathrooms: 4 Parking: 2-car attached garage UTILITIES INCLUDED: None Tenant is responsible for All Utilities PROPERTY FEATURES: Refrigerator Stove Microwave Split A/C Washer/Dryer LEASE TERMS: Non Smoking No Pets Allowed Minimum Lease: 1 Year Security Deposit & First Month's Rent Required Prior to Occupancy Credit & Background Check Required Non-Refundable Application Fee: $45 (Only 1 adult applicant per household needs to apply)
Full Property Details
Full Property Details for 2004 Skyline Dr
General
- Rent: $7,000
- Status: Closed
- Type: Single Family
- Source: Honolulu_Board_Of_Realtors
- MLS ID: 202609298
- Added to Site: 87 day(s) ago
Rental Information
- Complex Features: Other
- Date Available: 5/11/2026
Interior
- Interior Features: Built-in Features, Ceiling Fan(s), Kitchen Exhaust Fan, Other
- Appliances: Dryer, Microwave, Oven, Range, Refrigerator, Washer
- Furnishings: Partially
- Flooring: Ceramic Tile, Hardwood
Rooms
Bathrooms
- Total Bathrooms: 4
- Full Bathrooms: 4
Bedrooms
- Total Bedrooms: 4
Exterior
- Exterior Features: Fully Fenced
Parking
- Garage: Yes
- Total Spaces: 2
- Parking Features: Covered, Garage, Two Spaces, Garage Door Opener
Location
- Area: Metro
- County: Oahu
- Subdivision: KAMEHAMEHA HEIGHTS
Structural Information
- Architectural Style: Detached
- Detached/Attached: Detached
- Stories/Levels: 2
- Square Feet: 3,492
- Living Area: 3,492 Sq. Ft.
- Year Built: 2010
- Property Condition: Good Condition
Lot Features
- Property View: Other
- Lot Size: 7124
- Fence: Yes
- Zoning: 05 - R-5 Residential District
- Fencing (Description): Fenced
Financial Considerations
- Tenant Pays: Application Fee
Disclosures and Reports
- Disclosures/Reports: No Smoking, Renters Insurance Required, See Remarks
- Disclosures/Rstr.: No Smoking, Renters Insurance Required, See Remarks
- Property ID: 1-1-6-019-017-0000
Listed by HI Pacific Property Management

Schools
Schools serving 2004 Skyline Dr
School District:Hawaii Department of Education
| Name | Grades | Distance |
|---|---|---|
Lanakila Elementary School 717 North Kuakini Street, Honolulu, HI 96817 | PK-5 | 0.5 mi |
Prince David Kawananakoa Middle School 49 Funchal St, Honolulu, HI 96813 | 6-8 | 1.1 mi |
President William Mckinley High School 1039 South King Street, Honolulu, HI 96814 | 9-12 | 2.5 mi |
Disclaimer:
School attendance boundaries provided by ATTOM Data Solutions and are for reference only. Contact the school directly to verify enrollment eligibility.
Price History for 2004 Skyline Dr
Date
Details
Price
Change
Source
6/24/2026
Sold
$7,000
—
MLS
5/18/2026
Price Reduced
$7,000
-10.26%
MLS
5/11/2026
Listed
$7,800
—
MLS
Disclaimer: Historical sales information is derived from public records provided by the county offices. Information is not guaranteed and should be independently verified.
2004 Skyline Drive, Honolulu, HI 96817 (MLS# 202609298) is a Single Family property that was sold at $7,000 on June 24, 2026. Want to learn more about 2004 Skyline Drive? Do you have questions about finding other real estate for sale or rent in Honolulu? You can browse all Honolulu rentals or contact a Coldwell Banker agent to request more information.