
This is a carousel with tiles that activate property listing cards. Use the previous and next buttons to navigate.
1/1
$1,036,000
This is a carousel with tiles that activate property listing cards. Use the previous and next buttons to navigate.
1/1
Property Description
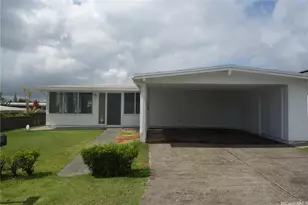
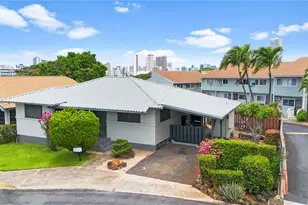
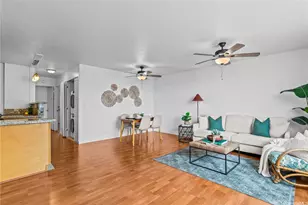
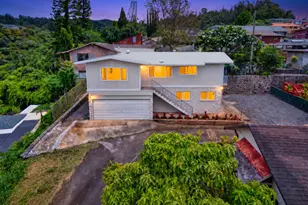
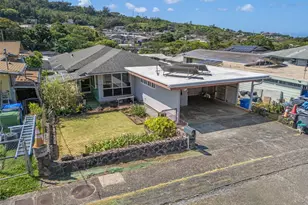
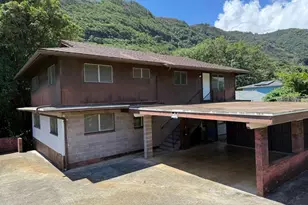
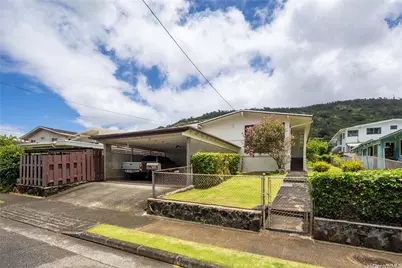
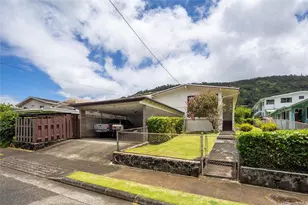
Located in lush and cool Kalihi Valley, this longtime family home is being listed for the first time! Built in 1960, the 3-bedroom, 1.5-bath residence offers 1,056 s.f. of interior space, redwood walls, hardwood floors, a newer roof, and fresh paint inside and out. The 5,753 s.f. lot is fully fenced and gated for privacy and security, with ample yard space for gardening and a huge covered lanai and patio area perfect for entertaining and gathering. A spacious 2-car carport with storage adds convenience, while proximity to Likelike Highway and the H-1 freeway ensures easy access to anywhere you want to go. This is a home that holds many fond memories and is now ready to be refreshed and reimagined by those who will cherish it as deeply as its original owners.
Full Property Details
Full Property Details for 2326 Jennie St
General
- Sold For: $1,036,000
- Taxes: $3,123
- Status: Closed
- Type: Single Family
- Source: Honolulu_Board_Of_Realtors
- MLS ID: 202613202
- Added to Site: 46 day(s) ago
Rental Information
- Complex Features: Deck/Porch, Patio
Interior
- Flooring: Hardwood, Laminate, Vinyl
Rooms
Bathrooms
- Total Bathrooms: 2
- Full Bathrooms: 1
- Half Bathrooms: 1
Bedrooms
- Total Bedrooms: 3
Additional Information
- Security/Safety: Key Card Entry
Parking
- Garage: Yes
- Garage Spaces: 2
- Total Spaces: 2
- Parking Features: Two Car Garage, Two Spaces, On Street
Location
- Area: Metro
- County: Oahu
- Subdivision: KALIHI-UPPER
Utilities
- Water: Public
- Cable Available: Yes
- Utility Description: Above Ground Utilities, Cable Available, Electricity Available, High Speed Internet Available, Sewer Available, Water Available
Structural Information
- Architectural Style: Detached
- Detached/Attached: Detached
- Construction: Single Wall, Wood Frame
- Stories/Levels: 1
- Square Feet: 1,308
- Living Area: 1,056 Sq. Ft.
- Year Built: 1960
- Property Condition: Average Condition
Lot Features
- Property View: Mountain(s)
- Mountain views: Yes
- Lot Size: 5753
- Fence: Yes
- Topography: Level, Sloping
- Lot Features: Cleared, Other, Level
- Zoning: 05 - R-5 Residential District
- Fencing (Description): Fenced, Wall
Financial Considerations
- Assessment Amount: $913,900
- Tax Amount: $3,123
Disclosures and Reports
- Special Conditions: None
- Inclusions: Cable TV, Ceiling Fan, Chandelier, Dryer, Range Hood, Range/Oven, Refrigerator, Smoke Detector, Washer, Water Heater
- Disclosures/Reports: Seller Disclosure
- Disclosures/Rstr.: Seller Disclosure
- Property ID: 1-1-3-033-026-0000
Get Pre-Approved Today
Schools
Schools serving 2326 Jennie St
School District:Hawaii Department of Education
| Name | Grades | Distance |
|---|---|---|
Kalihi Elementary School 2471 Kula Kolea Drive, Honolulu, HI 96819 | PK-5 | 0.3 mi |
Governor Sanford B Dole Middle School 1803 Kamehameha IV Road, Honolulu, HI 96819 | 6-8 | 0.7 mi |
Governor Wallace Rider Farrington High School 1564 North King Street, Honolulu, HI 96817 | 9-12 | 1.4 mi |
Disclaimer:
School attendance boundaries provided by ATTOM Data Solutions and are for reference only. Contact the school directly to verify enrollment eligibility.
Price & Sales History for 2326 Jennie St
Date
Details
Price
Change
Source
8/17/2026
Sold
$1,036,000
4.65%
MLS
7/09/2026
Listed
$990,000
—
MLS
Disclaimer: Historical sales information is derived from public records provided by the county offices. Information is not guaranteed and should be independently verified.
2326 Jennie Street, Honolulu, HI 96819 (MLS# 202613202) is a Single Family property that was sold at $1,036,000 on August 17, 2026. This property was listed by Laurie Chang Murphy from our Diamond Head - Kahala Office.Want to learn more about 2326 Jennie Street? Do you have questions about finding other Single Family real estate for sale in Honolulu? You can browse all Honolulu real estate or contact a Coldwell Banker agent to request more information.