This is a carousel with tiles that activate property listing cards. Use the previous and next buttons to navigate.
1/1
$833,000
This is a carousel with tiles that activate property listing cards. Use the previous and next buttons to navigate.
1/1
Property Description
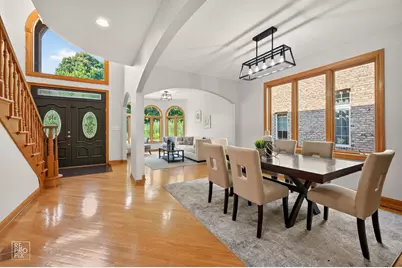
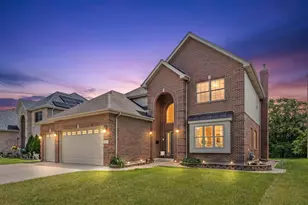
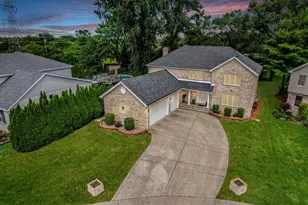
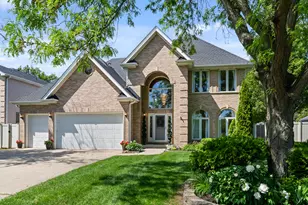
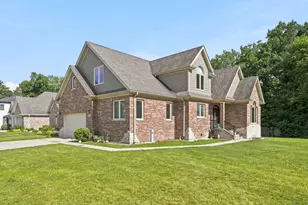
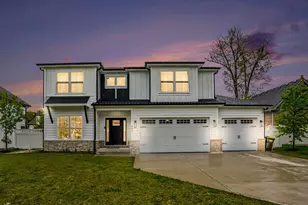
WELCOME TO THIS TRULY STUNNING CUSTOM HOME BUILT 2004 WITH SPEICAL MILL WORK, BUILT-IN-FEATURES, 9' CEILINGS, TWO MASTER SUITES, TWO STORY FAMILY ROOM WITH STONE FIREPLACE, GLEAMING HARDWOOD FLOORS THROUGH OUT, APROX 3200 SQ FT PLUS 1532 SQ FT UNFINISHED BASEMENT WITH ROUGH-IN-PLUMPING & ENTERANCE TO THE GARAGE, Experience luxury and comfort in this stunning, designed for both effortless entertaining and everyday living! Boasting two master suites, 3 full baths, and 1 half bath, gleaming hardwood floors through out, two story family room, home features open floor plan, an expansive family room with a grand fireplace, and The chef's kitchen is a dream come true, offering abundant cabinetry, stainless steel appliances, breakfast bar, walk-in pantry, - perfect for cooking and gathering. Upstairs, the primary suite features a walk-in closet, fully en-suite bathroom with dual vanities, a soaking tub, and a walk-in shower. second en-suite with full bathroom. loft space, The full unfinished basement offers incredible finishing ideas with rough-in-plumping, with high ceilings. this home exudes warmth and elegance. The home's all-brick exterior, surrounded by mature trees offers timeless curb appeal. 3-car garage with electric charger, 2 separate furnace and AC units for zoned temperature, brick paver driveway, Recent improvements: NEW TEAR OFF ROOF 2025, new PAINT THROUGH OUT, NEW WATER HEATER 2019, NEW HUMIDIFIERS, EPOXY FLOORING TO GARAGE, EV CHARGER PLUS 30 AMP CONNECTOR IN GARAGE, PAVERS LEVELED AND SANDED 2024, CAR LIFT (EXCLUDE) Conveniently located to Wood dale Grove Forest Preserve a natural prairie and ponds, The Preserve at Oak Meadows Golf course, shopping, dining, and expressways, this home is in a PRIME LOCATION! This exceptional property offers the perfect blend of space, style, elegance, and functionality - a MUST-SEE for those seeking the best in luxury living!!
Full Property Details
Full Property Details for 1017 E Red Oak St
General
- Sold For: $833,000
- Taxes: $16,251 (2024)
- Status: Closed
- Type: Single Family
- Source: MRED
- MLS ID: 12720400
- Added to Site: 69 day(s) ago
Interior
- Interior Features: Vaulted Ceiling(s), Cathedral Ceiling(s), Walk-In Closet(s), High Ceilings, Open Floorplan, Special Millwork, Granite Counters, Separate Dining Room
- Fireplace: Yes
- Fireplace(s): Family Room
- Appliances: Range, Microwave, Dishwasher, Refrigerator, Washer, Dryer, Stainless Steel Appliance(s), Range Hood
- Flooring: Hardwood
Rooms
Bathrooms
- Total Bathrooms: 4
- Full Bathrooms: 3
- Half Bathrooms: 1
- Bathroom Features: Whirlpool, Separate Shower, Double Sink, Soaking Tub
Bedrooms
- Total Bedrooms: 4
Additional Information
- Equipment: Central Vacuum, Intercom, Carbon Monoxide Detectors, Ceiling Fan(s), Sump Pump
- Other Features: School Bus Service
Parking
- Garage: Yes
- Attached garage: Yes
- Garage Spaces: 3
- Total Spaces: 3
- Parking Features: Garage Door Opener, Yes, Garage Owned, Attached, Garage
Location
- Area: Addison
- County: DuPage
- Driving Directions: Route 83 to Oak Meadows West, Central Rd South, Red Oak St East
School Information
- School District: 2
- Midd School District: 2
- Elementary School: W A Johnson Elementary School
- Middle School: Blackhawk Middle School
- High School: Fenton High School
- Private School: Fenton High School
Community
- Assoc. Fees Include: None
Heating & Cooling
- Cooling Type: Central Air Conditioning
- Heating Type: Natural Gas, Sep Heating Systems - 2+
Utilities
- Water: Lake Michigan
Structural Information
- Architectural Style: Traditional
- Construction: Brick, Stone
- Exterior Const.: Brick, Stone
- Basement Desc.: Unfinished, Exterior Entry, Bath/Stubbed, Full
- Sub-Flooring: Hardwood
- Square Feet: 4,678
- Sq. Ft. Source: Assessor
- Year Built: 2004
- Remodeled/Updated: 2025
Lot Features
- Lot Size (Acres): 0.1933
- Lot Size Range: Less than .25 Acre
- Lot Dimensions: 63 x 133
- Fence: Yes
- Lot Features: Landscaped
- Fencing (Description): Fenced
Financial Considerations
- Parking Included: Yes
- Assessment Year: 2004
- Tax Amount: $16,251
- Tax Year: 2024
Disclosures and Reports
- Ownership: Fee Simple
- Property ID: 322213024
Listed and Sold by REMAX Legends

Get Pre-Approved Today
Schools
Schools serving 1017 E Red Oak St
School Districts:Fenton Community High School District 100, Bensenville School District 2
| Name | Grades | Distance |
|---|---|---|
W a Johnson School 252 Ridgewood Avenue, Bensenville, IL 60106 | K-5 | 0.6 mi |
Blackhawk Middle School 250 South Church Road, Bensenville, IL 60106 | 6-8 | 0.9 mi |
Fenton High School 1000 West Green Street, Bensenville, IL 60106 | 9-12 | 1.1 mi |
Disclaimer:
School attendance boundaries provided by ATTOM Data Solutions and are for reference only. Contact the school directly to verify enrollment eligibility.
Price & Sales History for 1017 E Red Oak St
Date
Details
Price
Change
Source
9/11/2026
Sold
$833,000
-0.72%
MLS
7/30/2026
Listed
$839,000
—
MLS
Disclaimer: Historical sales information is derived from public records provided by the county offices. Information is not guaranteed and should be independently verified.
1017 E Red Oak Street, Addison, IL 60101 (MLS# 12720400) is a Single Family property that was sold at $833,000 on September 11, 2026. Want to learn more about 1017 E Red Oak Street? Do you have questions about finding other Single Family real estate for sale in Addison? You can browse all Addison real estate or contact a Coldwell Banker agent to request more information.