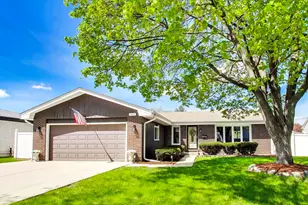
This is a carousel with tiles that activate property listing cards. Use the previous and next buttons to navigate.
1/27
$473,000 Just Listed
This is a carousel with tiles that activate property listing cards. Use the previous and next buttons to navigate.
1/27
Property Description
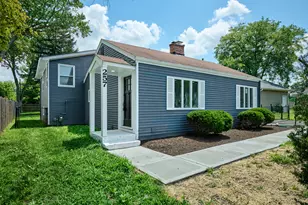
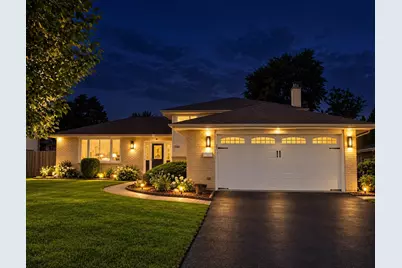
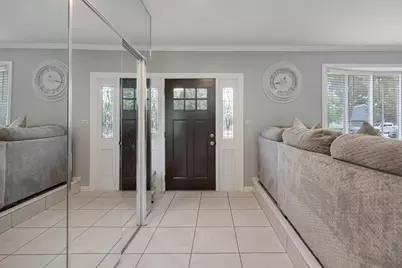
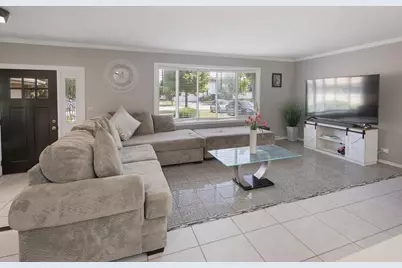
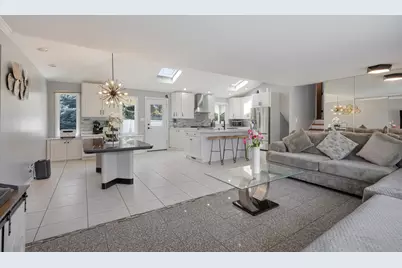
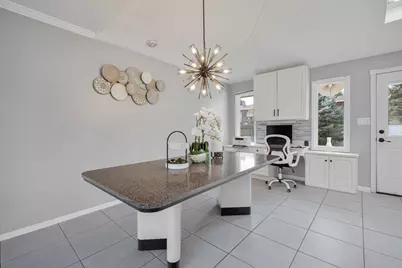
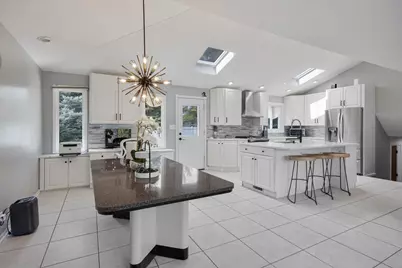
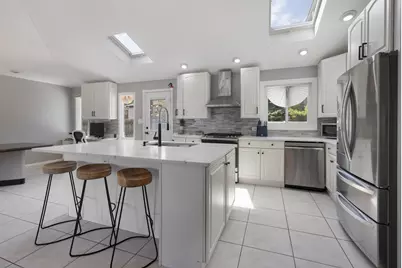
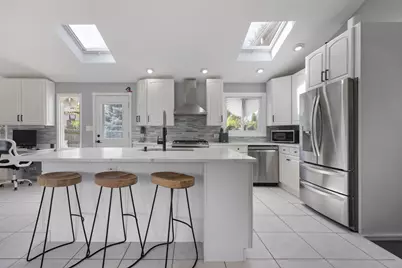
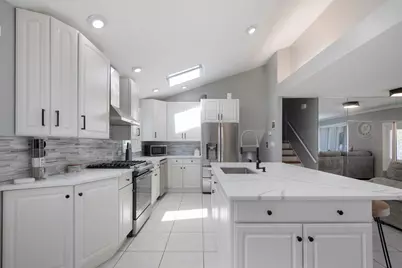
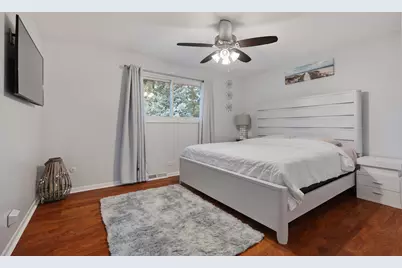
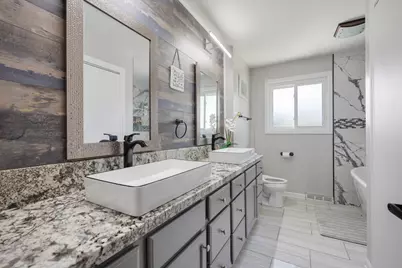
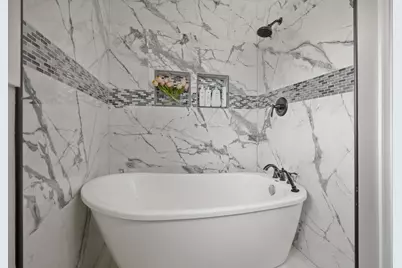
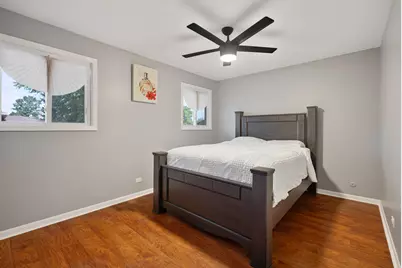
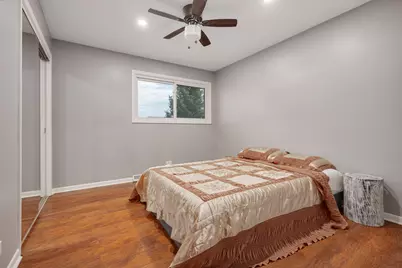
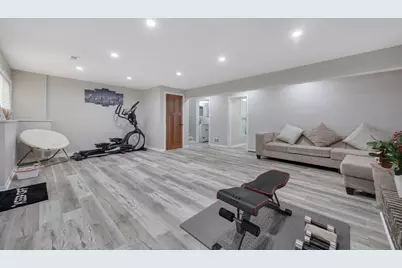
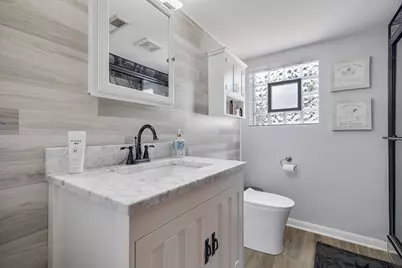
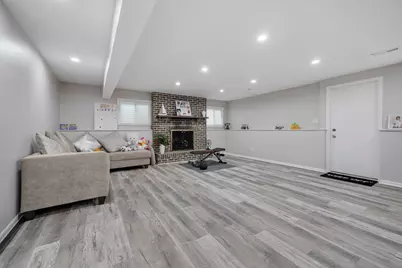
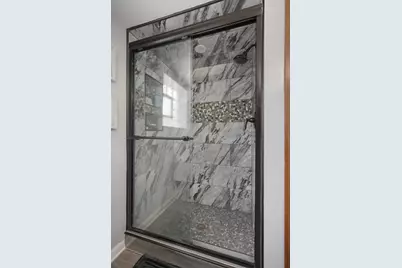
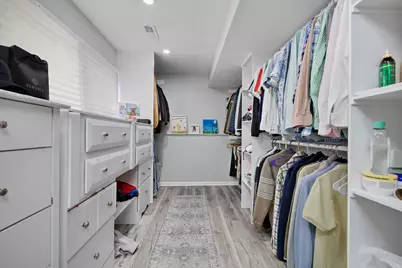
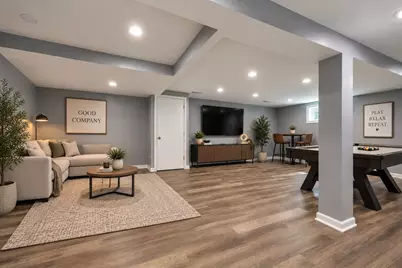
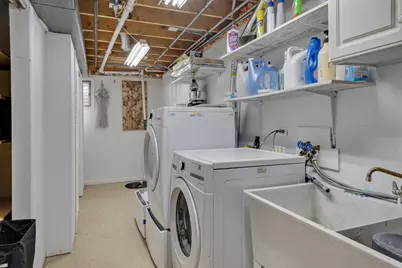
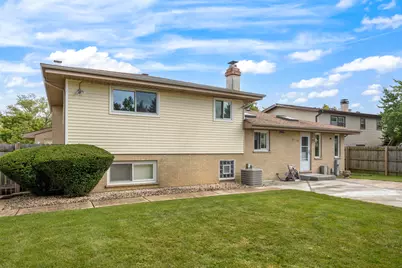
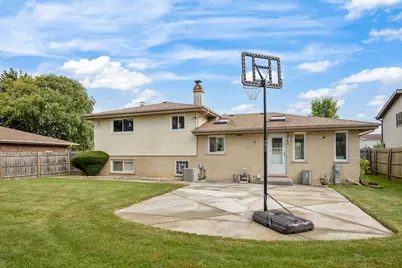
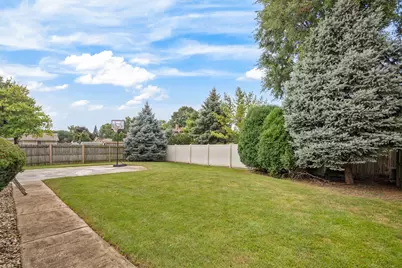
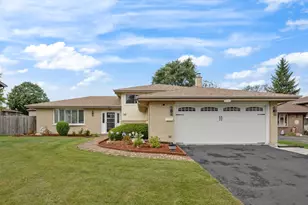
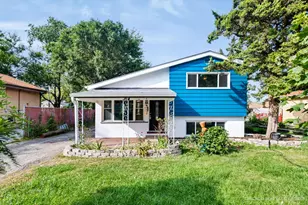
Spacious and beautifully updated 3-bedroom, 2-bath split-level with a finished sub-basement, ideally situated on a quiet dead-end street with a cul-de-sac location! The bright, open main level features cathedral ceilings, vinyl flooring, and an impressive updated kitchen with white cabinetry, newer granite countertops, newer stainless steel appliances, a large center island, and two skylights that bring plenty of natural light into the kitchen. Both bathrooms have been beautifully remodeled with modern touches, including granite countertops, updated vanities and sinks, and beautiful tile walls and floors. The hall bath features a double-sink vanity and a beautiful freestanding soaking tub. All three bedrooms are nicely sized and offer ample closet space. The finished lower level provides additional living space with vinyl flooring, a cozy gas fireplace, and a new walk-in closet/dressing room added in 2024. The finished sub-basement was remodeled in 2023 and also features vinyl flooring, offering even more versatile space for a rec room, home office, exercise area, or additional entertaining space. Additional improvements include new windows and doors installed in 2023, newer electrical service, water heater updated in 2018, washer and dryer, and newly updated lighting and switches throughout the home. A 2-car attached garage, patio, and great backyard complete the package. Move-in ready, and offering plenty of living space on every level. Don't miss this one!
Full Property Details
Full Property Details for 1210 N Keebie Ct
General
- Price: $473,000
- Taxes: $8,695 (2025)
- Status: Active
- Type: Single Family
- Source: MRED
- MLS ID: 12759225
- Updated: 9/18/2026
- Added to Site: 6 day(s) ago
Rental Information
- Complex Features: Park, Curbs, Sidewalks, Street Lights, Street Paved
Interior
- Basement: Finished, S
- Interior Features: Vaulted Ceiling(s), Walk-In Closet(s), High Ceilings, Open Floorplan, Granite Counters
- Fireplace: Yes
- Number of Fireplaces: 1
- Fireplace(s): Family Room, Gas Log
- Appliances: Range, Dishwasher, Refrigerator, Washer, Dryer, Stainless Steel Appliance(s), Range Hood
Rooms
Bathrooms
- Total Bathrooms: 2
- Full Bathrooms: 2
- Basement Baths: Yes
- Bathroom Features: Double Sink, Soaking Tub
Bedrooms
- Total Bedrooms: 3
Additional Information
- Other Features: School Bus Service, Interstate Access
Parking
- Garage: Yes
- Attached garage: Yes
- Garage Spaces: 2
- Total Spaces: 2
- Parking Features: Garage Door Opener, Yes, Attached, Garage
Location
- Area: Addison
- County: DuPage
- Township: Addison
- Driving Directions: Lake St. to Mill Rd N to Eggerding W to Fischer N to Sable E to Keebie Ct N to home.
School Information
- School District: 4
- Elem School District: 4
- Midd School District: 4
- High School District: 88
- Elementary School: Stone Elementary School
- Middle School: Indian Trail Junior High School
- High School: Addison Trail High School
- Private School: Addison Trail High School
Community
- Assoc. Fees Include: None
Heating & Cooling
- Cooling Type: Central Air Conditioning
- Heating Type: Natural Gas
Utilities
- Sewer: Public Sewer
- Water: Lake Michigan
Structural Information
- Construction: Vinyl Siding, Brick
- Exterior Const.: Vinyl Siding, Brick
- Basement: Yes
- Basement Desc.: Finished, Sub-Basement, Rec/Family Area, Partial
- Roof: Asphalt
- Windows: Screens, Skylight(s)
- Square Feet: 2,466
- Sq. Ft. Source: Other
- Year Built: 1977
- Built Before 1978: Yes
Lot Features
- Lot Size Range: Less than .25 Acre
- Lot Dimensions: 72 x 125 x 68 x 125
- Lot Features: Cul-De-Sac
Financial Considerations
- Assessment Year: 1977
- Tax Amount: $8,695.9
- Tax Year: 2025
- Pays Sewer: Public Sewer
Disclosures and Reports
- Ownership: Fee Simple
- Property ID: 317408009
Listed by Century 21 Circle

Get Pre-Approved Today
Get a Great Insurance Rate
Schools
Schools serving 1210 N Keebie Ct
School Districts:Addison School District 4, Dupage High School District 88
| Name | Grades | Distance |
|---|---|---|
Wesley Elementary School 1111 West Westwood Trail, Addison, IL 60101 | K-5 | 1.1 mi |
Indian Trail Jr High School 222 North Jf Kennedy Drive, Addison, IL 60101 | 6-8 | 1.4 mi |
Addison Trail High School 213 North Lombard Road, Addison, IL 60101 | 9-12 | 1.5 mi |
Disclaimer:
School attendance boundaries provided by ATTOM Data Solutions and are for reference only. Contact the school directly to verify enrollment eligibility.
Price & Sales History for 1210 N Keebie Ct
Date
Details
Price
Change
Source
9/18/2026
Listed
$473,000
67.14%
MLS
9/10/2009
Sold
$283,000
—
Public Record
Disclaimer: Historical sales information is derived from public records provided by the county offices. Information is not guaranteed and should be independently verified.
Tax History
Tax History for 1210 N Keebie Ct
Year
Property Taxes
Change
Tax Assessment
Change
2025
$8,696
3%
$137,538
8%
2024
$8,420
5%
$127,468
9%
2023
$8,037
7%
$117,180
8%
2022
$7,523
4%
$108,140
4%
2021
$7,207
3%
$103,580
4%
2020
$7,011
1%
$99,220
4%
2019
$6,962
3%
$95,400
7%
2018
$6,781
3%
$89,530
5%
2017
$6,605
3%
$85,570
8%
2016
$6,425
3%
$79,000
8%
2015
$6,261
10%
$72,980
10%
2014
$5,704
2%
$66,620
-2%
2013
$5,589
3%
$67,980
-6%
2012
$5,445
—
$72,590
—
Disclaimer: Historical tax information is derived from public records provided by the county offices. Information is not guaranteed and should be independently verified.
Estimate the Cost
Estimate the Cost for 1210 N Keebie Ct
1210 N Keebie Court, Addison, IL 60101 (MLS# 12759225) is a Single Family property with 3 bedrooms and 2 full bathrooms. 1210 N Keebie Court is currently listed for $473,000 and was received on September 18, 2026. Want to learn more about 1210 N Keebie Court? Do you have questions about finding other Single Family real estate for sale in Addison? You can browse all Addison real estate or contact a Coldwell Banker agent to request more information.