This is a carousel with tiles that activate property listing cards. Use the previous and next buttons to navigate.
1/80
$749,900 Just Listed
This is a carousel with tiles that activate property listing cards. Use the previous and next buttons to navigate.
1/80
Property Description
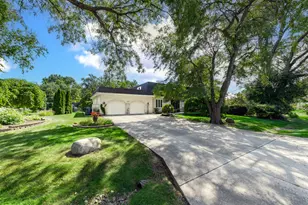
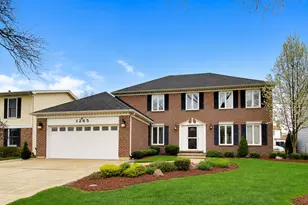
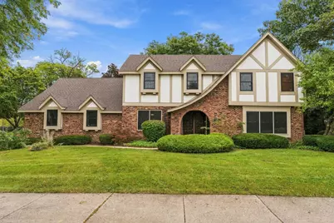
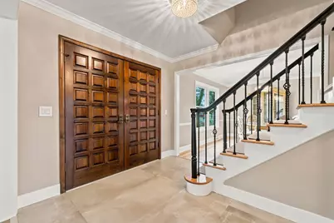
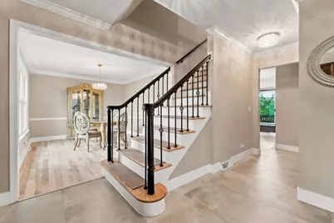
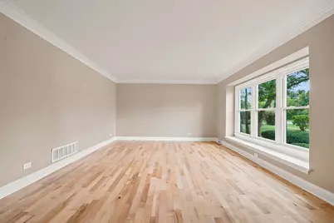
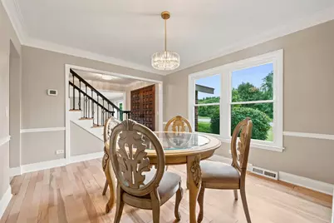
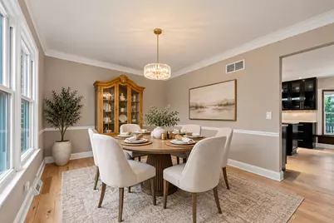
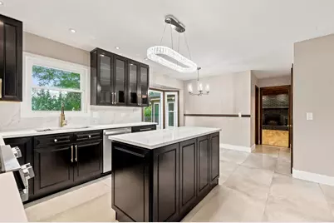
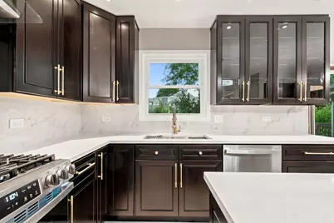
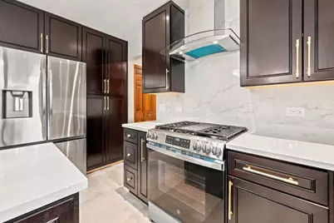
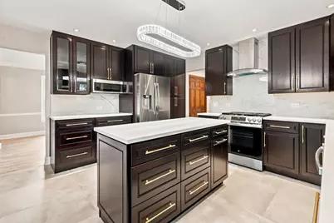
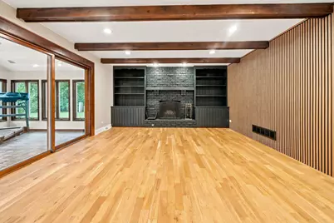
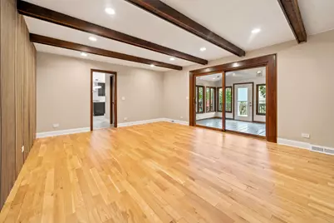
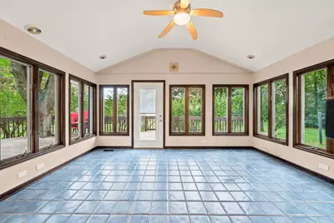
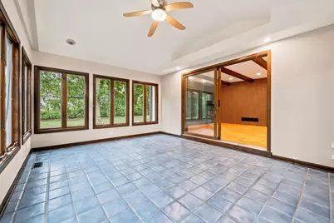
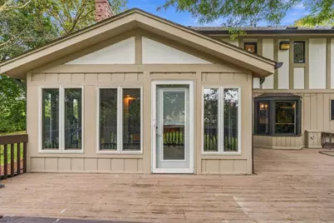
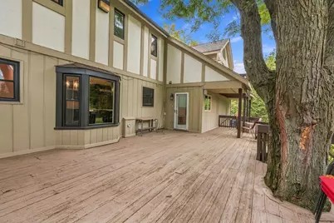
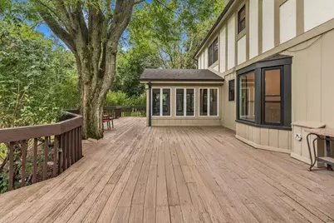
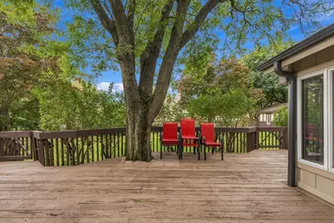
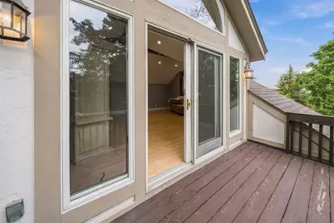
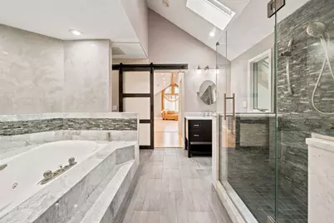
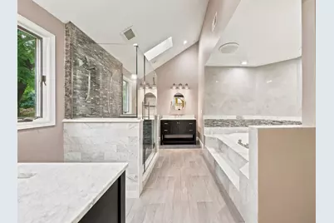
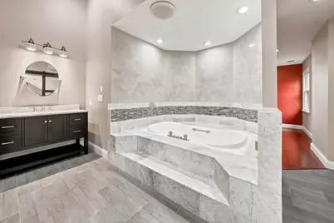
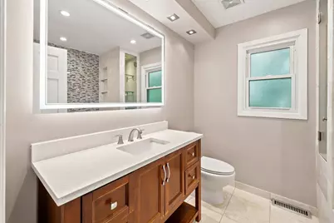
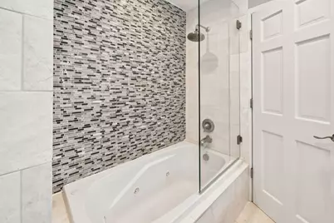
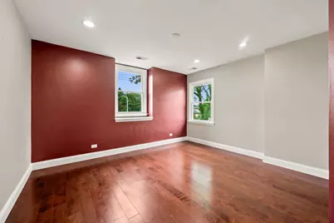
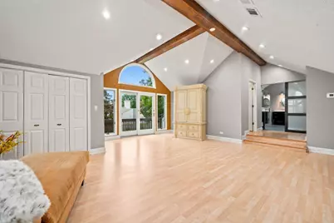
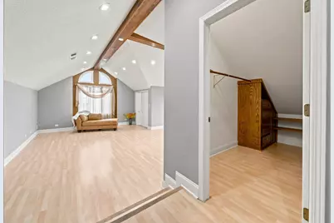
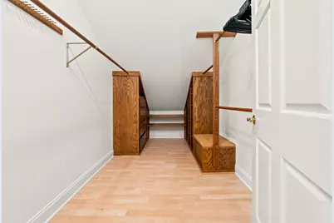
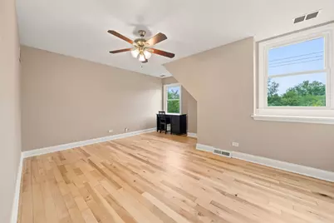
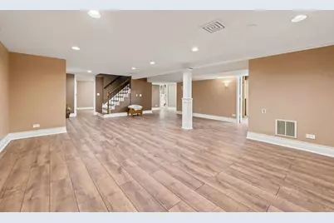
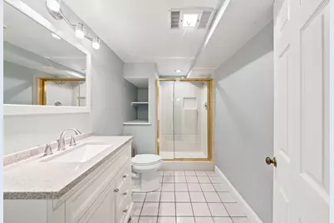
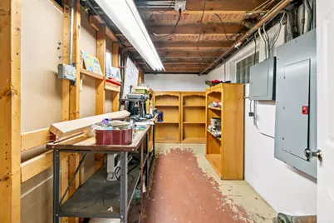
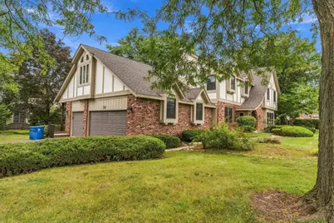
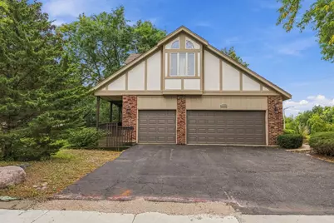
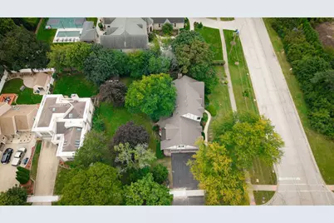
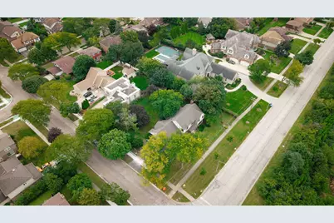
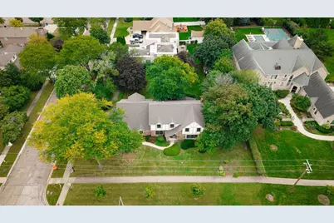
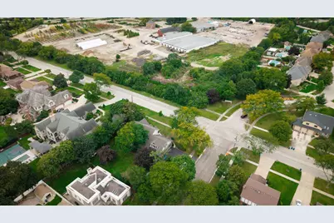
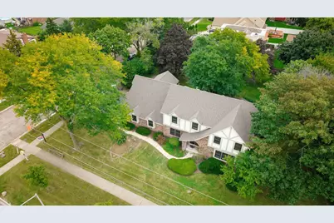
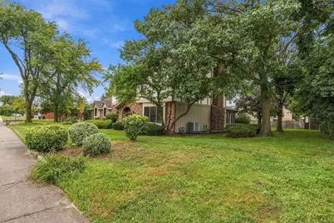
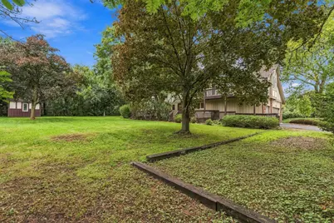
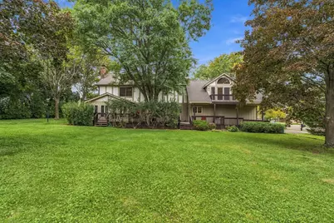
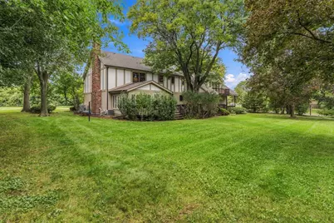
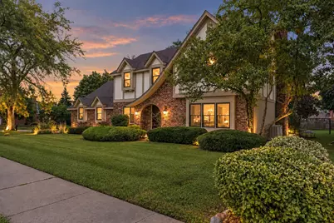
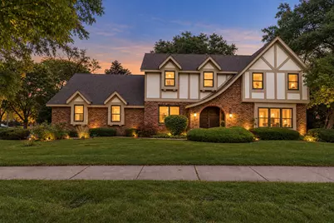
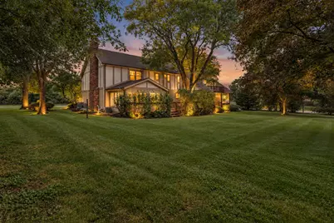
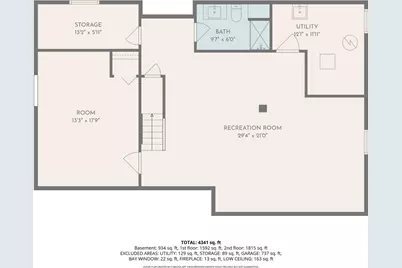
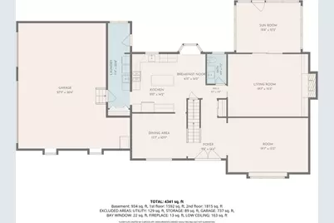
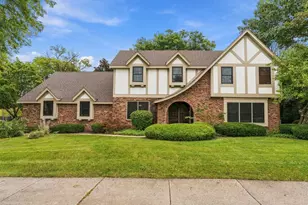
Welcome to this beautifully updated Farmwood home offering more than 3,400 square feet across the first and second levels, plus approximately 1,241 square feet of finished basement space. With five bedrooms, including one in the finished basement, 3.5 bathrooms, generous closet space with multiple walk-ins, a three-car garage and sunroom, there is plenty of room to spread out. The spacious primary suite is especially unique, featuring an adjoining private room that creates a private retreat and leads into the full primary bathroom-perfect for a home office, dressing room, nursery, reading room or additional flex space. The heart of the home is the beautifully updated kitchen featuring a large island, completed in 2026. Additional improvements include new windows, beautifully updated bathrooms, new skylights and a roof approximately seven years old. The finished basement provides even more living space and includes a bedroom and full bathroom. A full unfinished attic above the second floor offers additional possibilities to explore. Outside, enjoy the spacious 81 x 145 lot with a deck, balcony, shed and private backyard. Conveniently located near restaurants, Marcus Theatre, I-355, I-290 and nearby train stations. Looking for even more space? An adjoining 60 x 145 vacant parcel with a separate PIN is available for purchase for an additional $100,000. The adjoining parcel is not included in the current list price. Ask listing agent for additional details.
Full Property Details
Full Property Details for 1221 W Sable Dr
General
- Price: $749,900
- Taxes: $17,427 (2025)
- Status: Active
- Type: Single Family
- Source: MRED
- MLS ID: 12779077
Interior
- Basement: Finished, C
- Interior Features: Walk-In Closet(s)
- Fireplace: Yes
- Number of Fireplaces: 1
- Fireplace(s): Family Room, Wood-Burning, Gas Starter
- Flooring: Hardwood
Rooms
Bathrooms
- Total Bathrooms: 4
- Full Bathrooms: 3
- Half Bathrooms: 1
- Basement Baths: Yes
- Bathroom Features: Whirlpool, Separate Shower, Double Sink, Soaking Tub
Bedrooms
- Total Bedrooms: 5
- Bedrooms(Blw Grade): 1
Additional Information
- Other Features: School Bus Service
Parking
- Garage: Yes
- Attached garage: Yes
- Garage Spaces: 3
- Total Spaces: 3
- Parking Features: Asphalt, Yes, Garage Owned, Attached, Garage
Location
- Area: Addison
- County: DuPage
- Township: Addison
- Driving Directions: Lake St to Itasca Rd North to Sable
School Information
- School District: 4
- Elem School District: 4
- Midd School District: 4
- High School District: 88
- Elementary School: Stone Elementary School
- Middle School: Indian Trail Junior High School
- High School: Addison Trail High School
- Private School: Addison Trail High School
Community
- Assoc. Fees Include: None
Heating & Cooling
- Cooling Type: Central Air Conditioning
- Heating Type: Natural Gas
Utilities
- Sewer: Public Sewer
- Water: Lake Michigan
Structural Information
- Architectural Info: Traditional, Tudor
- Architectural Style: Traditional, Tudor
- Construction: Brick, Cedar
- Exterior Const.: Brick, Cedar
- Basement: Yes
- Basement Desc.: Finished, Crawl Space, Full
- Windows: Skylight(s)
- Sub-Flooring: Hardwood
- Square Feet: 3,407
- Sq. Ft. Source: Other
- Year Built: 1980
Lot Features
- Lot Size (Acres): 0.4734
- Lot Size Range: .25 to .49 Acre
- Lot Dimensions: 81 x 145
Financial Considerations
- Parking Included: Yes
- Assessment Year: 1980
- Tax Amount: $17,427.76
- Tax Year: 2025
- Pays Sewer: Public Sewer
Disclosures and Reports
- Ownership: Fee Simple
- Property ID: 320119001
Listed by GMC Realty LTD
Get Pre-Approved Today
Get a Great Insurance Rate
Schools
Schools serving 1221 W Sable Dr
School Districts:Addison School District 4, Dupage High School District 88
| Name | Grades | Distance |
|---|---|---|
Stone Elementary School 1404 West Stone Avenue, Addison, IL 60101 | K-5 | 0.9 mi |
Indian Trail Jr High School 222 North Jf Kennedy Drive, Addison, IL 60101 | 6-8 | 1.2 mi |
Addison Trail High School 213 North Lombard Road, Addison, IL 60101 | 9-12 | 1.2 mi |
Disclaimer:
School attendance boundaries provided by ATTOM Data Solutions and are for reference only. Contact the school directly to verify enrollment eligibility.
Tax History
Tax History for 1221 W Sable Dr
Year
Property Taxes
Change
Tax Assessment
Change
2025
$3,567
3%
$53,135
8%
2024
$3,471
9%
$49,245
14%
2022
$3,190
4%
$43,320
4%
2021
$3,064
3%
$41,490
4%
2020
$2,989
—
$39,740
4%
2019
$2,975
-1%
$38,210
3%
2018
$3,012
2%
$37,100
5%
2017
$2,943
2%
$35,460
8%
2016
$2,881
2%
$32,740
8%
2015
$2,827
8%
$30,240
9%
2014
$2,607
2%
$27,710
-2%
2013
$2,550
3%
$28,280
-6%
2012
$2,469
—
$30,200
—
Disclaimer: Historical tax information is derived from public records provided by the county offices. Information is not guaranteed and should be independently verified.
Estimate the Cost
Estimate the Cost for 1221 W Sable Dr
1221 W Sable Drive, Addison, IL 60101 (MLS# 12779077) is a Single Family property with 5 bedrooms, 3 full bathrooms and 1 partial bathroom. 1221 W Sable Drive is currently listed for $749,900 and was received on October 07, 2026. Want to learn more about 1221 W Sable Drive? Do you have questions about finding other Single Family real estate for sale in Addison? You can browse all Addison real estate or contact a Coldwell Banker agent to request more information.