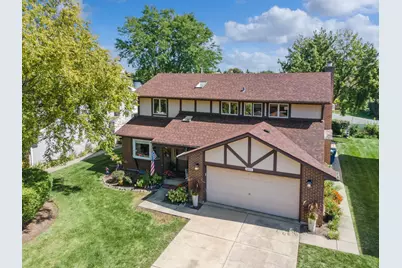
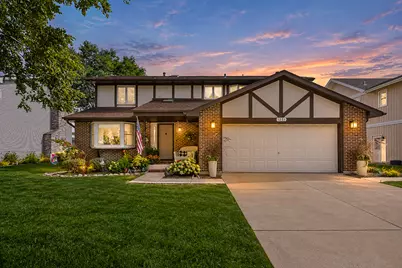
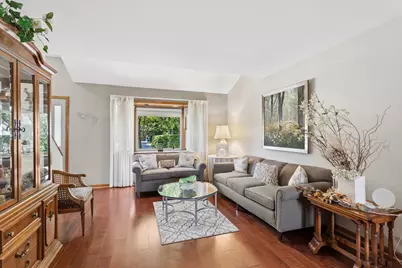
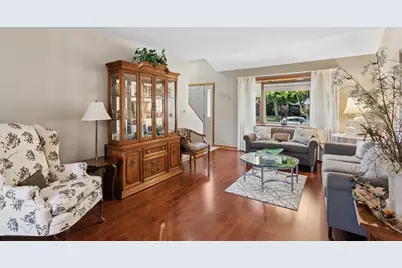
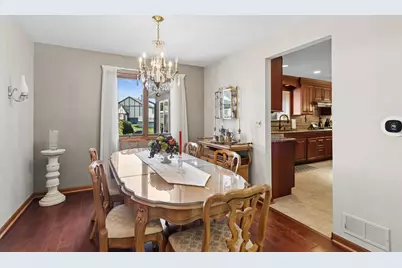
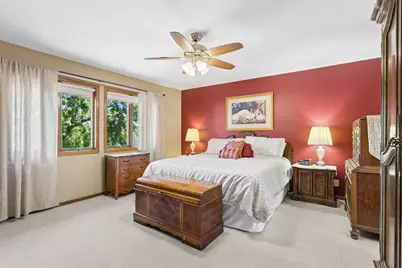
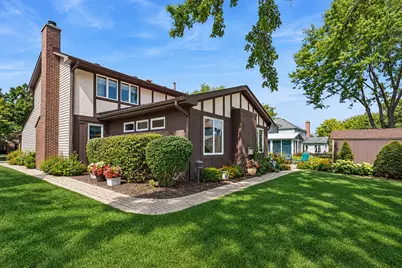
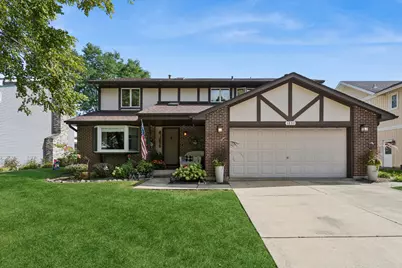
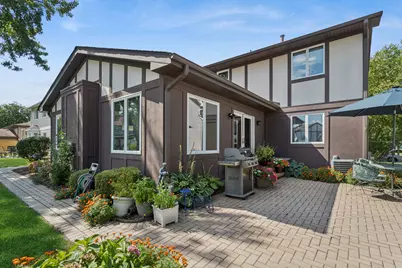
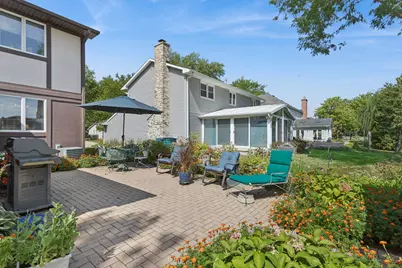
This is a carousel with tiles that activate property listing cards. Use the previous and next buttons to navigate.
$597,000 Just Listed
This is a carousel with tiles that activate property listing cards. Use the previous and next buttons to navigate.
Full Property Details for 1251 N Scarlet Dr
General
- Price: $597,000
- Taxes: $10,130 (2025)
- Status: Active
- Type: Single Family
- Source: MRED
- MLS ID: 12760616
Rental Information
- Complex Features: Clubhouse, Park, Pool, Tennis Court(s), Lake, Dock, Curbs, Sidewalks, Street Lights, Street Paved
Interior
- Basement: Finished, R
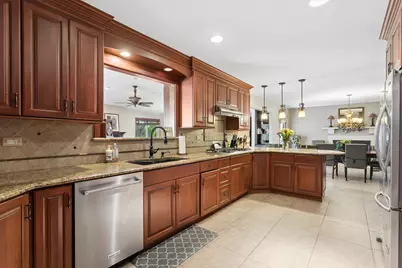
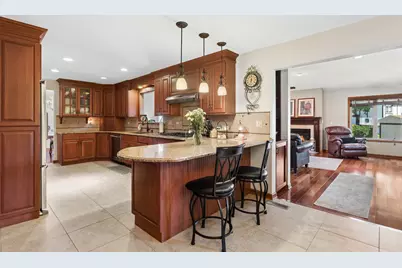
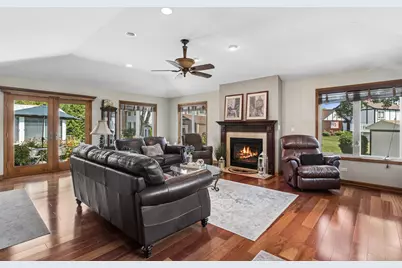
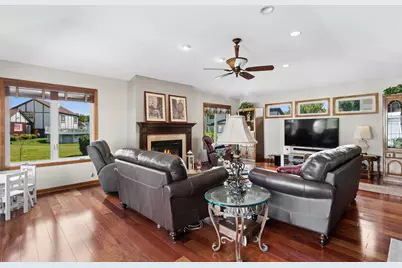
- Interior Features: Vaulted Ceiling(s), Dry Bar, Built-in Features, Walk-In Closet(s), Open Floorplan, Granite Counters
- Fireplace: Yes
- Number of Fireplaces: 2
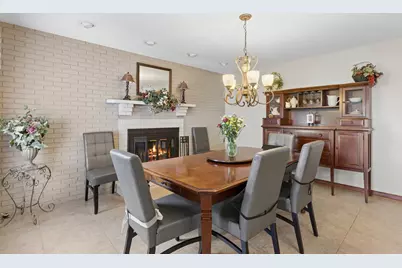
- Fireplace(s): Family Room, Other, Wood-Burning, Attached Fireplace Doors/Screen, Electric, Gas Starter
- Appliances: Microwave, Dishwasher, Refrigerator, Disposal, Stainless Steel Appliance(s), Cooktop, Oven, Gas Cooktop, Gas Oven, Electric Oven, Range Hood
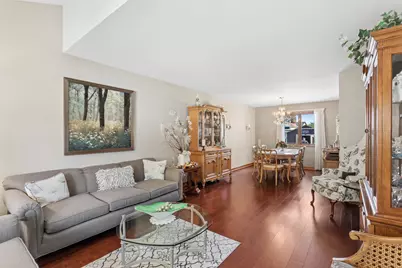
- Flooring: Hardwood, Carpet, Wood
Rooms
Bathrooms
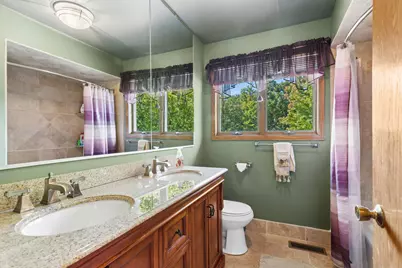
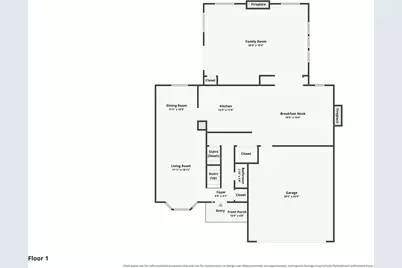
- Total Bathrooms: 3
- Full Bathrooms: 2
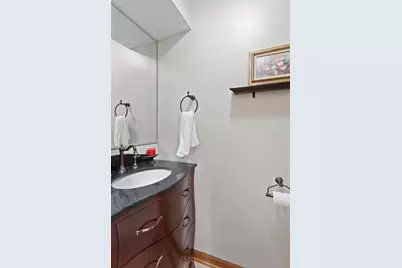
- Half Bathrooms: 1
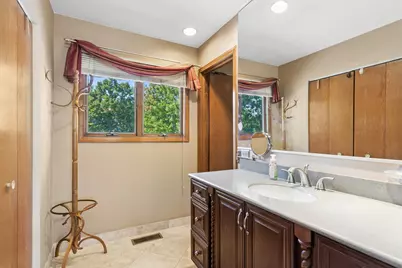
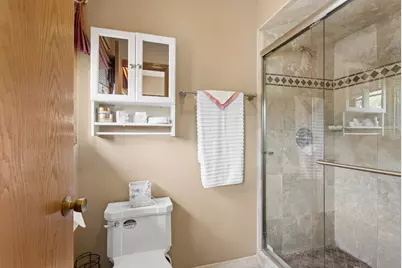
- Bathroom Features: European Shower, Double Shower
Bedrooms
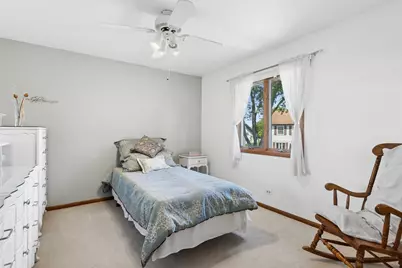
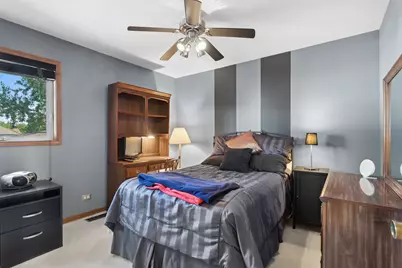
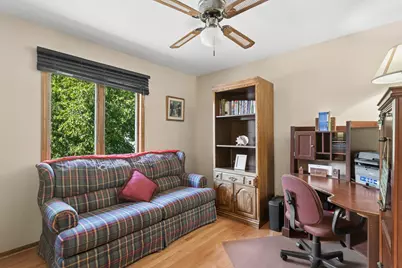
- Total Bedrooms: 4
Additional Information
- Equipment: Carbon Monoxide Detectors, Ceiling Fan(s), Sump Pump, Water Heater-Gas
- Other Features: School Bus Service, Commuter Bus, Commuter Train, Interstate Access
Parking
- Garage: Yes
- Attached garage: Yes
- Garage Spaces: 2.5
- Total Spaces: 2
- Parking Features: Concrete, Garage Door Opener, Garage, Yes, Garage Owned, Attached
Location
- Area: Addison
- County: DuPage
- Township: Addison
- Driving Directions: W Lake St to Foxdale Dr N to Royal Dr W to Scarlet Dr N to home on East side of street.
School Information
- School District: 4
- Elem School District: 4
- Midd School District: 4
- High School District: 88
Community
- Assoc. Fees Include: None
Heating & Cooling
- Cooling Type: Central Air Conditioning
- Heating Type: Natural Gas, Forced Air, Sep Heating Systems - 2+, Individual Controls
Utilities
- Sewer: Overhead Sewers
- Water: Lake Michigan, Public
Structural Information
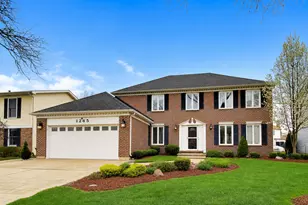
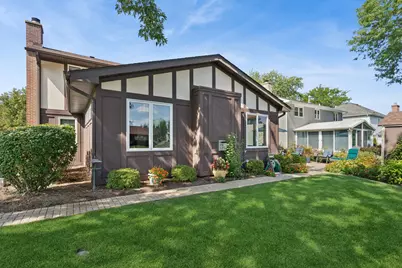
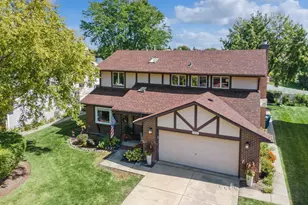
- Architectural Info: Colonial, Traditional
- Architectural Style: Colonial, Traditional
- Model: center entrance colonial
- Construction: Vinyl Siding, Brick, Clad Trim
- Exterior Const.: Vinyl Siding, Brick, Clad Trim
- Basement: Yes
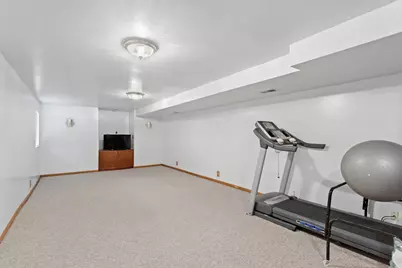
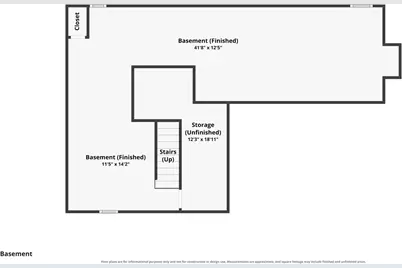
- Basement Desc.: Finished, Rec/Family Area, Storage Space, Daylight, Full
- Foundation: Concrete Perimeter
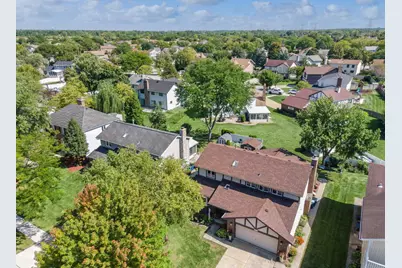
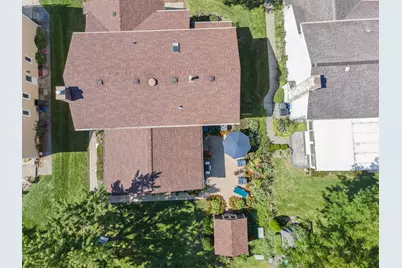
- Roof: Asphalt
- Windows: Screens, Skylight(s), Window Treatments, Insulated Windows
- Sub-Flooring: Hardwood, Carpet, Wood
- Square Feet: 2,623
- Sq. Ft. Source: Assessor
- Year Built: 1987
- Remodeled/Updated: 2008
Manufactured Home
- Model: center entrance colonial
Lot Features
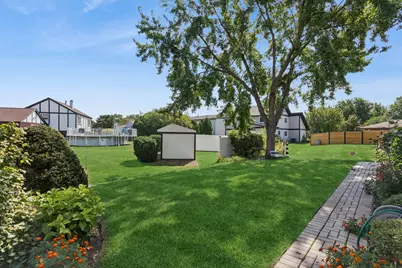
- Lot Size (Acres): 0.18
- Lot Size Range: Less than .25 Acre
- Lot Dimensions: 65 x 120
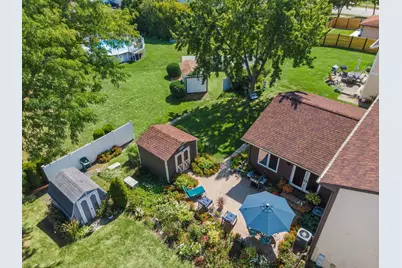
- Lot Features: Landscaped, Wooded, Mature Trees
Green Features
- Energy Efficient: Low flow commode, Low flow fixtures, Native/drought resistant landscaping
Financial Considerations
- Parking Included: Yes
- Assessment Year: 1987
- Tax Amount: $10,130
- Tax Year: 2025
- Pays Sewer: Overhead Sewers
Disclosures and Reports
- Ownership: Fee Simple
- Special Conditions: Exclusions-Call List Office
- Property ID: 318405035
Listed by Baird & Warner
Schools serving 1251 N Scarlet Dr
| Name | Grades | Distance |
|---|---|---|
Stone Elementary School 1404 West Stone Avenue, Addison, IL 60101 | K-5 | 1.1 mi |
Indian Trail Jr High School 222 North Jf Kennedy Drive, Addison, IL 60101 | 6-8 | 1.5 mi |
Addison Trail High School 213 North Lombard Road, Addison, IL 60101 | 9-12 | 1.5 mi |
Tax History for 1251 N Scarlet Dr
Estimate the Cost for 1251 N Scarlet Dr
1251 N Scarlet Drive, Addison, IL 60101 (MLS# 12760616) is a Single Family property with 4 bedrooms, 2 full bathrooms and 1 partial bathroom. 1251 N Scarlet Drive is currently listed for $597,000 and was received on September 18, 2026. Want to learn more about 1251 N Scarlet Drive? Do you have questions about finding other Single Family real estate for sale in Addison? You can browse all Addison real estate or contact a Coldwell Banker agent to request more information.