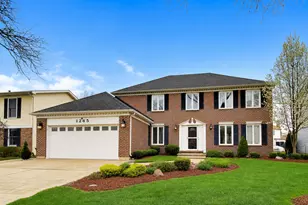
This is a carousel with tiles that activate property listing cards. Use the previous and next buttons to navigate.
1/22
$645,000 Just Listed
This is a carousel with tiles that activate property listing cards. Use the previous and next buttons to navigate.
1/22
Property Description
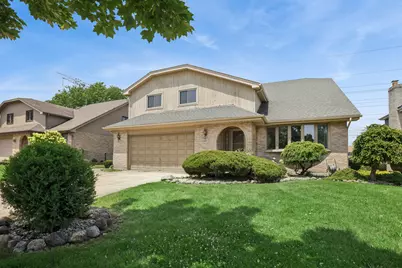
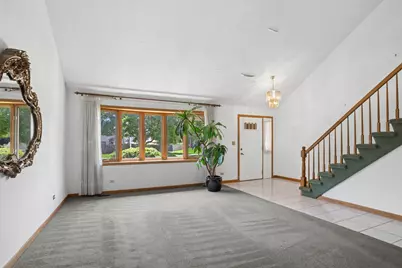
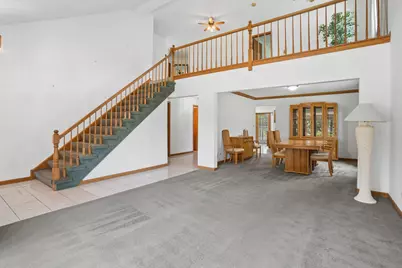
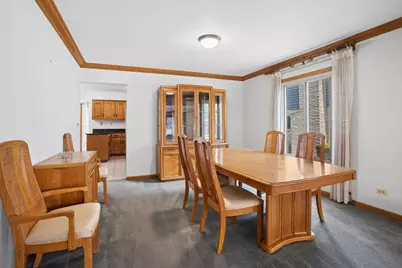
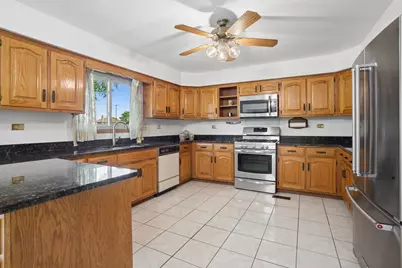
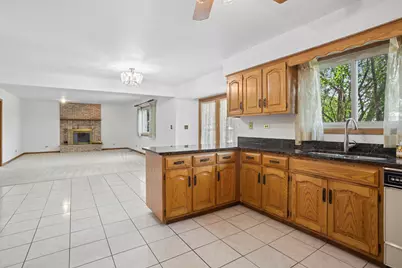
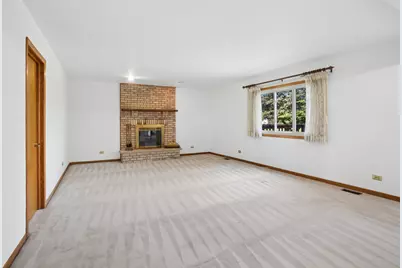
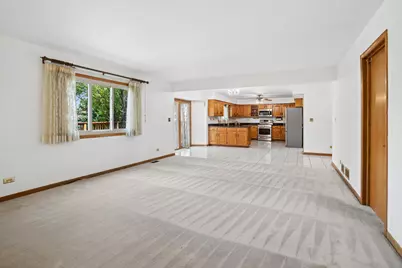
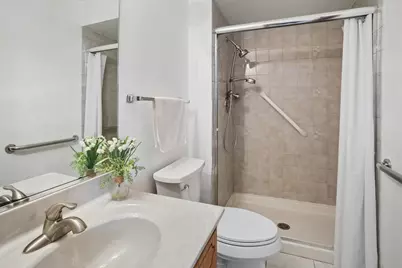
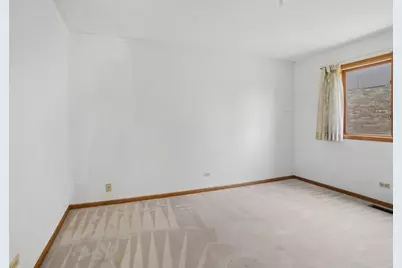
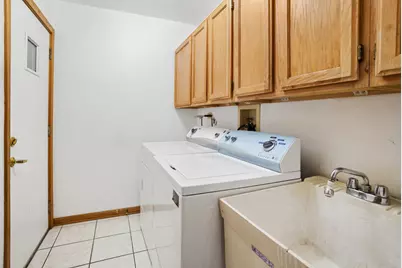
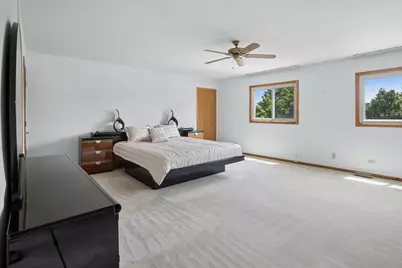
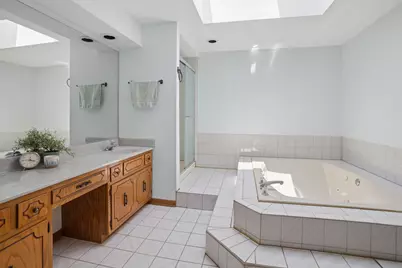
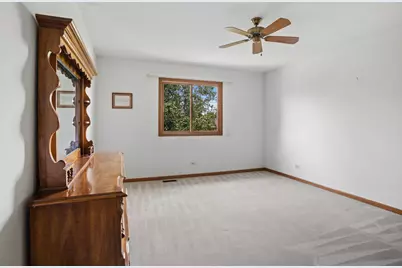
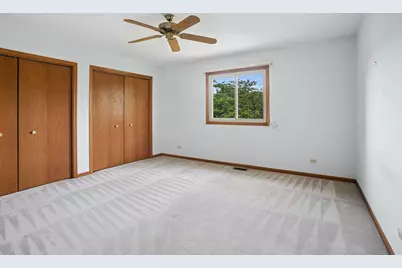
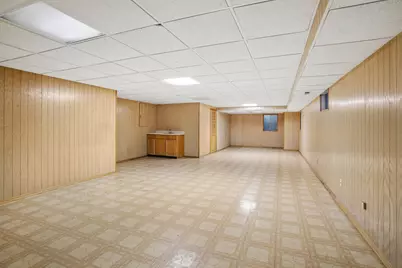
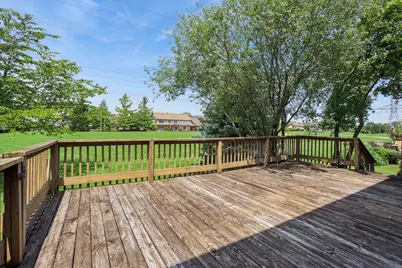
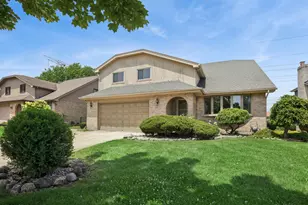
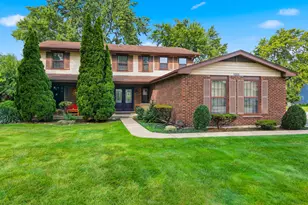
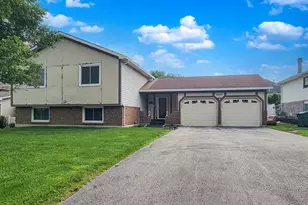
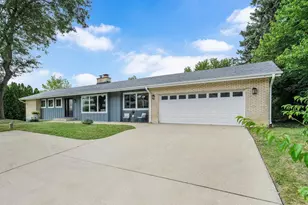
Welcome to Westridge, one of Addison's most desirable neighborhoods. This beautiful home that is much larger than it looks! Incredible space including 3,281sf above ground plus 922sf in the finished basement. Most homes in this area are much smaller. The main level includes separate living and dining rooms, kitchen with granite countertop and expansive eating area, laundry/mud room that leads to a 2 car garage, spacious family room with fireplace, and full bath on main level with separate shower, There is also a bedroom/den/home office great for guests, and spacious deck and backyard to enjoy the morning coffee or sipping wine after a long days work that expands to an open area so there is plenty of space to enjoy. The 2nd level features a Primary suite with a private bath, skylights and large closets, 3 additional generous bedrooms and a full bath plus a large loft that overlooks the main level. In the finished basement you will find a recreation room with a bar. The other side of the basement features a large crawl area with concrete flooring for extra storage plus utility room. Great location, great lot, a ton of space, and a floor plan that makes sense. So many options to fit your needs, move in now, update over time, and make it your own.
Full Property Details
Full Property Details for 1280 N Aspen Way
General
- Price: $645,000
- Taxes: $13,725 (2025)
- Status: Active
- Type: Single Family
- Source: MRED
- MLS ID: 12703489
Rental Information
- Complex Features: Park, Curbs, Street Paved
Interior
- Basement: Finished, F
- Interior Features: Wet Bar, 1st-Floor Bedroom, 1st-Floor Bath, Granite Counters, Separate Dining Room, Pantry
- Fireplace: Yes
- Number of Fireplaces: 1
- Fireplace(s): Family Room, Wood-Burning
- Appliances: Range, Dishwasher, Refrigerator, Washer, Dryer
- Flooring: Carpet
Rooms
Bathrooms
- Total Bathrooms: 3
- Full Bathrooms: 3
- Bathroom Features: Separate Shower, Double Sink, Garden Tub
Bedrooms
- Total Bedrooms: 5
Additional Information
- Equipment: Ceiling Fan(s)
- Other Features: Interstate Access
Parking
- Garage: Yes
- Attached garage: Yes
- Garage Spaces: 2
- Total Spaces: 2
- Parking Features: Concrete, Garage Door Opener, Yes, Garage Owned, Attached, Garage
Location
- Area: Addison
- County: DuPage
- Township: Addison
- Driving Directions: Lake Street to Itasca Road to west on Farmwood Drive to Westridge, right to Aspen Way to house
School Information
- School District: 4
- Elem School District: 4
- Midd School District: 4
- High School District: 88
- Elementary School: Stone Elementary School
- Middle School: Indian Trail Junior High School
- High School: Addison Trail High School
- Private School: Addison Trail High School
Community
- Assoc. Fees Include: None
Heating & Cooling
- Cooling Type: Central Air Conditioning
- Heating Type: Natural Gas, Forced Air
Utilities
- Sewer: Public Sewer
- Water: Public
Structural Information
- Construction: Brick, Cedar
- Exterior Const.: Brick, Cedar
- Basement: Yes
- Basement Desc.: Finished, Full
- Foundation: Concrete Perimeter
- Roof: Asphalt
- Windows: Skylight(s)
- Sub-Flooring: Carpet
- Square Feet: 3,281
- Sq. Ft. Source: Landlord/Tenant/Seller
- Year Built: 1989
Lot Features
- Lot Size (Acres): 0.019
- Lot Size Range: Less than .25 Acre
- Lot Dimensions: 70 x 120
Financial Considerations
- Parking Included: Yes
- Assessment Year: 1989
- Tax Amount: $13,725.6
- Tax Year: 2025
- Pays Sewer: Public Sewer
Disclosures and Reports
- Ownership: Fee Simple
- Property ID: 318408031
Listed by Baird & Warner Fox Valley - Geneva

Get Pre-Approved Today
Get a Great Insurance Rate
Schools
Schools serving 1280 N Aspen Way
School Districts:Addison School District 4, Dupage High School District 88
| Name | Grades | Distance |
|---|---|---|
Stone Elementary School 1404 West Stone Avenue, Addison, IL 60101 | K-5 | 1.1 mi |
Indian Trail Jr High School 222 North Jf Kennedy Drive, Addison, IL 60101 | 6-8 | 1.4 mi |
Addison Trail High School 213 North Lombard Road, Addison, IL 60101 | 9-12 | 1.4 mi |
Disclaimer:
School attendance boundaries provided by ATTOM Data Solutions and are for reference only. Contact the school directly to verify enrollment eligibility.
Tax History
Tax History for 1280 N Aspen Way
Year
Property Taxes
Change
Tax Assessment
Change
2024
$13,273
2%
$204,321
9%
2022
$12,954
4%
$186,890
4%
2021
$12,409
3%
$179,010
4%
2020
$12,068
1%
$171,460
4%
2019
$11,982
-2%
$164,870
2%
2018
$12,272
3%
$162,180
5%
2017
$11,953
3%
$155,010
8%
2016
$11,628
3%
$143,120
8%
2015
$11,331
-1%
$132,210
—
2014
$11,393
2%
$132,090
-2%
2013
$11,162
2%
$134,780
-6%
2012
$10,949
—
$143,910
—
Disclaimer: Historical tax information is derived from public records provided by the county offices. Information is not guaranteed and should be independently verified.
Estimate the Cost
Estimate the Cost for 1280 N Aspen Way
1280 N Aspen Way, Addison, IL 60101 (MLS# 12703489) is a Single Family property with 5 bedrooms and 3 full bathrooms. 1280 N Aspen Way is currently listed for $645,000 and was received on July 16, 2026. Want to learn more about 1280 N Aspen Way? Do you have questions about finding other Single Family real estate for sale in Addison? You can browse all Addison real estate or contact a Coldwell Banker agent to request more information.