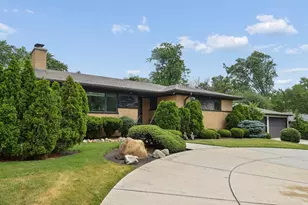
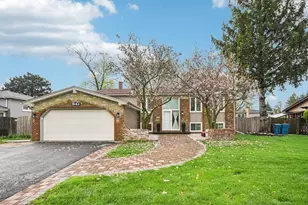
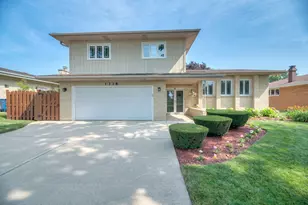
This is a carousel with tiles that activate property listing cards. Use the previous and next buttons to navigate.
1/1
$580,000
This is a carousel with tiles that activate property listing cards. Use the previous and next buttons to navigate.
1/1
Property Description
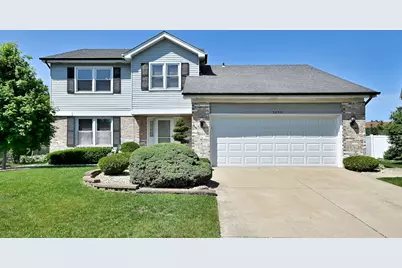
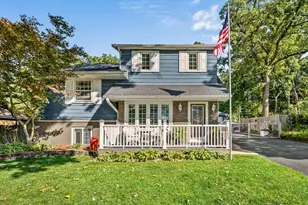
Welcome home to this spacious and beautifully maintained residence located on a quiet cul de sac in a highly desirable neighborhood. The thoughtfully designed floor plan offers generous living and entertaining spaces with 4 upstairs bedrooms and 3.5 full bathrooms throughout. Main level features rich oak hardwood flooring, recessed lighting, a formal living room, formal dining room, and a welcoming family room with a fireplace. The bright kitchen is appointed with stainless steel appliances, quartz countertops and ample cabinet space. A convenient powder room and a large eating area with a bay window complete the first floor. Upstairs, the expansive primary suite includes a private dressing area and an updated bath designed for comfort and convenience. Additional bedrooms offer flexibility for family, guests, or work from home needs. The finished basement provides exceptional extra living space with a recreation room, office area, exercise space, and a full bathroom. Step outside to enjoy the impressive deck creating the perfect setting for outdoor dining, entertaining, or relaxing evenings at home. Fresh, inviting, and move in ready, this home offers the ideal combination of space, functionality, and location. Conveniently located near parks, shopping, dining, and Stone Elementary School.
Full Property Details
Full Property Details for 1350 W Barnwall Dr
General
- Sold For: $580,000
- Taxes: $11,341 (2024)
- Status: Closed
- Type: Single Family
- Source: MRED
- MLS ID: 12669409
- Added to Site: 66 day(s) ago
Interior
- Fireplace: Yes
- Fireplace(s): Family Room, Wood-Burning, Attached Fireplace Doors/Screen, Gas Starter
- Appliances: Range, Dishwasher, Refrigerator, Washer, Dryer, Disposal, Humidifier
- Flooring: Hardwood
Rooms
Bathrooms
- Total Bathrooms: 4
- Full Bathrooms: 3
- Half Bathrooms: 1
- Basement Baths: Yes
Bedrooms
- Total Bedrooms: 4
Additional Information
- Equipment: Cable TV, Ceiling Fan(s), Sump Pump, Backup Sump Pump
- Other Features: School Bus Service, Interstate Access
Parking
- Garage: Yes
- Attached garage: Yes
- Garage Spaces: 2.5
- Total Spaces: 2
- Parking Features: Asphalt, Garage Door Opener, Yes, Garage Owned, Attached, Garage
Location
- Area: Addison
- County: DuPage
- Subdivision: Meiers Farm
- Driving Directions: Army Trail Road to Lombard, South To Barnwall, East to Home. Cul de sac street.
School Information
- School District: 4
- Midd School District: 4
- Elementary School: Stone Elementary School
- Middle School: Indian Trail Junior High School
- High School: Addison Trail High School
- Private School: Addison Trail High School
Community
- Assoc. Fees Include: None
Heating & Cooling
- Cooling Type: Central Air Conditioning
- Heating Type: Natural Gas, Forced Air
Utilities
- Water: Lake Michigan
Structural Information
- Architectural Style: Traditional
- Construction: Aluminum Siding, Brick
- Exterior Const.: Aluminum Siding, Brick
- Basement Desc.: Finished, Full
- Foundation: Concrete Perimeter
- Roof: Asphalt
- Windows: Screens
- Sub-Flooring: Hardwood
- Square Feet: 2,521
- Sq. Ft. Source: Assessor
- Year Built: 1984
- Remodeled/Updated: 2016
Additional Structures
- Other Structures: Gazebo, Shed(s)
Lot Features
- Lot Size (Acres): 0.2
- Lot Size Range: Less than .25 Acre
- Lot Dimensions: 52 x 127 x 88 x 116
- Fence: Yes
- Lot Features: Cul-De-Sac
- Fencing (Description): Fenced
Financial Considerations
- Parking Included: Yes
- Assessment Year: 1984
- Tax Amount: $11,341
- Tax Year: 2024
Disclosures and Reports
- Ownership: Fee Simple
- Property ID: 330210005
Listed by Keller Williams Premiere Properties

Get Pre-Approved Today
Schools
Schools serving 1350 W Barnwall Dr
School Districts:Addison School District 4, Dupage High School District 88
| Name | Grades | Distance |
|---|---|---|
Stone Elementary School 1404 West Stone Avenue, Addison, IL 60101 | K-5 | 0.5 mi |
Indian Trail Jr High School 222 North Jf Kennedy Drive, Addison, IL 60101 | 6-8 | 0.2 mi |
Addison Trail High School 213 North Lombard Road, Addison, IL 60101 | 9-12 | 0.2 mi |
Disclaimer:
School attendance boundaries provided by ATTOM Data Solutions and are for reference only. Contact the school directly to verify enrollment eligibility.
Price & Sales History for 1350 W Barnwall Dr
Date
Details
Price
Change
Source
7/24/2026
Sold
$580,000
-1.69%
MLS
6/18/2026
Listed
$590,000
—
MLS
Disclaimer: Historical sales information is derived from public records provided by the county offices. Information is not guaranteed and should be independently verified.
1350 W Barnwall Drive, Addison, IL 60101 (MLS# 12669409) is a Single Family property that was sold at $580,000 on July 24, 2026. Want to learn more about 1350 W Barnwall Drive? Do you have questions about finding other Single Family real estate for sale in Addison? You can browse all Addison real estate or contact a Coldwell Banker agent to request more information.