No photo available
$449,900 Just Listed
Property Description
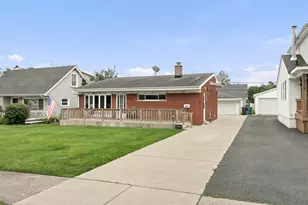
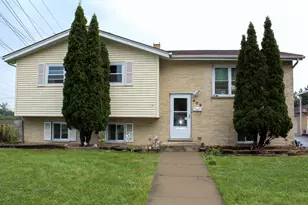
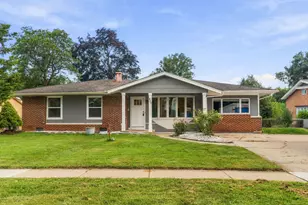
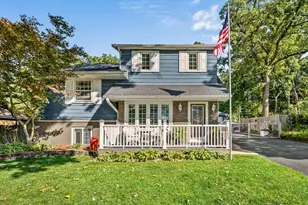
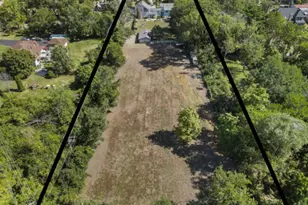
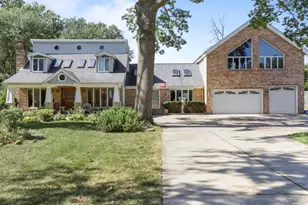
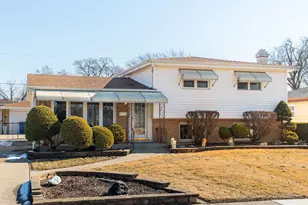
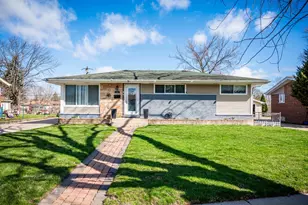
Lovingly maintained and move-in ready, this fantastic raised ranch is ready to welcome its next owner! Nestled among mature trees, this storybook home offers exceptional curb appeal, beautiful scratch and water resistant laminate flooring, and a warm, inviting atmosphere from the moment you arrive. Step through the classic front entrance into a spacious foyer featuring an open staircase leading to both levels. The main level boasts a bright, open floor plan with a sun-filled living room highlighted by large windows that brings the outdoors in. The adjoining dining area flows seamlessly into the updated kitchen, featuring solid wood cabinetry, quartz countertops, a center island, and ample workspace for everyday living and entertaining. Three generously sized bedrooms are located on the main level. The primary bedroom is filled with natural light from east- and north-facing windows and features a large closet with custom organizers. The second corner bedroom also offers a large closet, while the third bedroom provides generous closet space as well. A full bathroom with custom built-in cabinets and tub/shower combination completes the main level. The lower level offers outstanding versatility with a spacious flex room, perfect for a home office, fitness room, playroom, or a casual dining area. Just beyond is an expansive recreation room designed for entertaining, complete with in-wall surround sound. A second full bathroom adds convenience for family and guests alike. Step outside to enjoy the spacious backyard, highlighted by newly built, enormous pole barn of nearly **1,100 square feet**-an incredible space for hobbyists, contractors, collectors, workshop space, additional storage, or endless recreational possibilities. Recent improvements include new main-level windows, a new front door, freshly painted interior and exterior, new concrete front and rear patios, a newly tiled foyer, quartz countertops and island, solid wood kitchen cabinets, new carpeting and fresh paint in the bedrooms, and in-wall surround sound in the basement and upstairs living room,making this home truly move-in ready. Tear off roof 10 years ago, and appliances are 4 years old. Conveniently located near schools, shopping, restaurants, and the Metra for an easy commute to downtown Chicago, with quick access to Interstate 290 and O'Hare International Airport, this home offers the perfect combination of comfort, convenience, and exceptional value. Schedule your private showing today-this one won't last long!
Full Property Details
Full Property Details for 17W667 Lorraine Ave
General
- Price: $449,900
- Taxes: $5,349 (2025)
- Status: Active
- Type: Single Family
- Source: MRED
- MLS ID: 12699125
- Updated: 7/10/2026
- Added to Site: 3 day(s) ago
Rental Information
- Complex Features: Street Paved
Interior
- Basement: Finished, E
- Interior Features: Vaulted Ceiling(s), Dry Bar
- Fireplace: Yes
- Number of Fireplaces: 1
- Fireplace(s): Family Room, Wood-Burning
- Appliances: Range, Microwave, Dishwasher
- Flooring: Hardwood
Rooms
Bathrooms
- Total Bathrooms: 2
- Full Bathrooms: 2
- Basement Baths: Yes
Bedrooms
- Total Bedrooms: 4
Additional Information
- Equipment: Water Softener (Owned), Sump Pump
Exterior
- Exterior Features: Balcony
Parking
- Garage: Yes
- Garage Spaces: 4
- Total Spaces: 4
- Parking Features: Asphalt, Garage Door Opener, Yes, Garage Owned, Detached, Garage
Location
- Area: Addison
- County: DuPage
- Township: Addison
- Driving Directions: Villa Avenue north from North Avenue. West on Lorraine Avenue to home.
School Information
- School District: 4
- Elem School District: 4
- Midd School District: 4
- High School District: 88
- Elementary School: Ardmore Elementary School
- Middle School: Indian Trail Junior High School
- High School: Addison Trail High School
- Private School: Addison Trail High School
Community
- Assoc. Fees Include: None
Heating & Cooling
- Cooling Type: Central Air Conditioning
- Heating Type: Natural Gas
Utilities
- Sewer: Septic Tank
- Water: Well
Structural Information
- Architectural Info: Ranch
- Architectural Style: Ranch
- Construction: Aluminum Siding
- Exterior Const.: Aluminum Siding
- Basement: Yes
- Basement Desc.: Finished, Exterior Entry, Rec/Family Area, Full
- Roof: Asphalt
- Windows: Skylight(s)
- Sub-Flooring: Hardwood
- Square Feet: 2,495
- Sq. Ft. Source: Estimated
- Year Built: 1965
- Built Before 1978: Yes
Additional Structures
- Other Structures: Shed(s)
Lot Features
- Lot Size Range: .25 to .49 Acre
- Lot Dimensions: 60 x 270
Financial Considerations
- Assessment Year: 1965
- Tax Amount: $5,349.76
- Tax Year: 2025
- Pays Sewer: Septic Tank
Disclosures and Reports
- Ownership: Fee Simple
- Property ID: 334105012
Listed by Keller Williams Success Realty
Get Pre-Approved Today
Get a Great Insurance Rate
Schools
Schools serving 17W667 Lorraine Ave
School Districts:Dupage High School District 88, Addison School District 4
| Name | Grades | Distance |
|---|---|---|
Ardmore Elementary School, Addison, IL 644 South Ardmore Avenue, Addison, IL 60101 | K-5 | 0.3 mi |
Indian Trail Jr High School 222 North Jf Kennedy Drive, Addison, IL 60101 | 6-8 | 2.5 mi |
Addison Trail High School 213 North Lombard Road, Addison, IL 60101 | 9-12 | 2.5 mi |
Disclaimer:
School attendance boundaries provided by ATTOM Data Solutions and are for reference only. Contact the school directly to verify enrollment eligibility.
Price & Sales History for 17W667 Lorraine Ave
Date
Details
Price
Change
Source
7/10/2026
Listed
$449,900
157.09%
MLS
2/28/2019
Sold
$175,000
—
Public Record
Disclaimer: Historical sales information is derived from public records provided by the county offices. Information is not guaranteed and should be independently verified.
Tax History
Tax History for 17W667 Lorraine Ave
Year
Property Taxes
Change
Tax Assessment
Change
2024
$5,167
11%
$94,040
16%
2022
$4,665
5%
$80,860
4%
2021
$4,449
3%
$77,450
4%
2020
$4,314
—
$74,190
4%
2019
$4,324
-3%
$71,330
1%
2018
$4,448
2%
$70,460
5%
2017
$4,344
3%
$67,340
8%
2016
$4,217
2%
$62,170
8%
2015
$4,116
-13%
$57,430
-10%
2014
$4,708
2%
$64,130
-2%
2013
$4,628
2%
$65,430
-6%
2012
$4,529
—
$69,870
—
Disclaimer: Historical tax information is derived from public records provided by the county offices. Information is not guaranteed and should be independently verified.
Estimate the Cost
Estimate the Cost for 17W667 Lorraine Ave
17W667 Lorraine Avenue, Addison, IL 60101 (MLS# 12699125) is a Single Family property with 4 bedrooms and 2 full bathrooms. 17W667 Lorraine Avenue is currently listed for $449,900 and was received on July 10, 2026. Want to learn more about 17W667 Lorraine Avenue? Do you have questions about finding other Single Family real estate for sale in Addison? You can browse all Addison real estate or contact a Coldwell Banker agent to request more information.