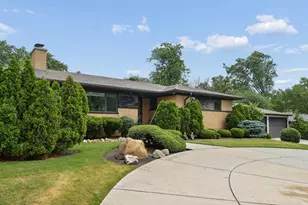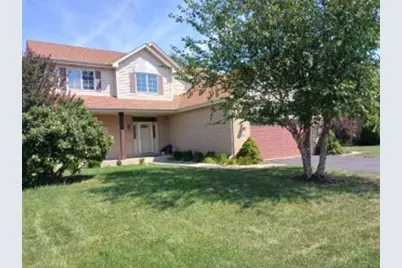

This is a carousel with tiles that activate property listing cards. Use the previous and next buttons to navigate.
1/1
$660,000
This is a carousel with tiles that activate property listing cards. Use the previous and next buttons to navigate.
1/1
Property Description
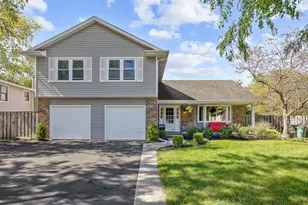
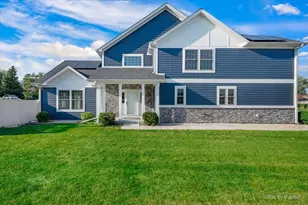
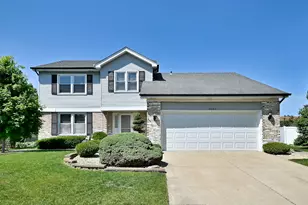
Located in a quiet cul-de-sac, surrounded by an upgraded wooded area, stands a luxerous 5 bedroom, 2 story home. Step inside to the solid oak staircase of the two story foyer leading to a large kitchen with island and custom oak cabinets. On to a large sun room with hardwood floors. Continue out to a pergola covered patio. Stone & oak fireplace accents the large first floor family room. Formal dining room with bay window is large enough for family gatherings. Mater bedroom has walk in closets, whirlpool tub. Walk out on to a cedar deck with a gorgeous view. Summer breakfast or gatherings is a must. Fully finished basement is ideal for in-law or adult children arrangement. It has five wall closets, snack bar, full bathroom with tub. Two and a half car garage has upstairs storage area, ideal for those holiday decorations Located in prime area with easy access to major highways and schools. Nike Park & shopping along North avenue. This home is positioned perfectly for convenience. Don't miss your chance to make this unique property your own.
Full Property Details
Full Property Details for 1970 Astor Ln
General
- Sold For: $660,000
- Taxes: $13,445 (2025)
- Status: Closed
- Type: Single Family
- Source: MRED
- MLS ID: 12276397
- Added to Site: 124 day(s) ago
Interior
- Interior Features: In-Law Floorplan, Walk-In Closet(s), High Ceilings, Open Floorplan, Separate Dining Room, Pantry, Workshop
- Fireplace: Yes
- Fireplace(s): Family Room, Wood-Burning, Gas Log, Gas Starter, Includes Accessories, Masonry
- Appliances: Range, Microwave, Dishwasher, Refrigerator, Washer, Dryer, Disposal, Cooktop, Water Softener, Front Controls on Range/Cooktop, Gas Oven
- Flooring: Hardwood, Carpet
Rooms
Bathrooms
- Total Bathrooms: 4
- Full Bathrooms: 3
- Half Bathrooms: 1
- Basement Baths: Yes
- Bathroom Features: Whirlpool, Separate Shower, Soaking Tub
Bedrooms
- Total Bedrooms: 5
- Bedrooms(Blw Grade): 1
Additional Information
- Equipment: Intercom
- Other Features: School Bus Service, Interstate Access
Exterior
- Exterior Features: Lighting
Parking
- Garage: Yes
- Attached garage: Yes
- Garage Spaces: 2
- Total Spaces: 6
- Parking Features: Asphalt, Garage Door Opener, Yes, Garage Owned, Attached, Off-Street, Driveway, Owned, Garage
Location
- Area: Addison
- County: DuPage
- Subdivision: Armitage Pointe
- Driving Directions: North Ave to Rowling rd (53). North on 53 to Armitage, west on Armitage, North on Lawler, west on Astor Ln.
School Information
- School District: 15
- Midd School District: 15
- Elementary School: G Stanley Hall Elementary School
- Middle School: Marquardt Middle School
- High School: Glenbard East High School
- Private School: Glenbard East High School
Community
- Assoc. Fees Include: None
Heating & Cooling
- Cooling Type: Central Air Conditioning
- Heating Type: Natural Gas, Forced Air
Utilities
- Water: Lake Michigan
Structural Information
- Architectural Style: Traditional
- Construction: Vinyl Siding, Brick, Concrete
- Exterior Const.: Vinyl Siding, Brick, Concrete
- Basement Desc.: Finished, 9 ft + pour, Concrete, Rec/Family Area, Sleeping Area, Storage Space, Walk-Up Access, Daylight, Full
- Foundation: Concrete Perimeter
- Roof: Asphalt
- Windows: Screens, Drapes, All, Blinds, Double Pane Windows, Storm Window(s), Window Treatments
- Doors: Storm Door(s), 36" Minimum Entry Door, 32" Min. Interior Door(s), Lever Style Door Handles, Sliding Glass Door(s)
- Sub-Flooring: Hardwood, Carpet
- Square Feet: 2,800
- Sq. Ft. Source: Builder
- Year Built: 2007
Manufactured Home
- Model: HARTFORD
Additional Structures
- Other Structures: Pergola
Lot Features
- Lot Size Range: .50 to .99 Acre
- Lot Dimensions: 50 x 150
- Fence: Yes
- Lot Features: Wooded, Rear of Lot, Mature Trees, Backs to Trees/Woods, Garden, Level
- Fencing (Description): Partial
Financial Considerations
- Parking Included: Yes
- Assessment Year: 2007
- Tax Amount: $13,445.24
- Tax Year: 2025
Disclosures and Reports
- Ownership: Fee Simple
- Property ID: 236231012
Get Pre-Approved Today
Schools
Schools serving 1970 Astor Ln
School Districts:Marquardt School District 15, Glenbard Township High School District 87
| Name | Grades | Distance |
|---|---|---|
G Stanley Hall Elementary School 1447 Wayne Avenue, Glendale Heights, IL 60139 | PK-5 | 0.9 mi |
Marquardt Middle School 1912 Glen Ellyn Road, Glendale Heights, IL 60139 | 6-8 | 1.9 mi |
Glenbard East High School 1014 South Main Street, Lombard, IL 60148 | 9-12 | 3.3 mi |
Disclaimer:
School attendance boundaries provided by ATTOM Data Solutions and are for reference only. Contact the school directly to verify enrollment eligibility.
Price & Sales History for 1970 Astor Ln
Date
Details
Price
Change
Source
8/26/2026
Sold
$660,000
-4.21%
MLS
6/05/2026
Listed
$689,000
—
MLS
Disclaimer: Historical sales information is derived from public records provided by the county offices. Information is not guaranteed and should be independently verified.
1970 Astor Lane, Addison, IL 60101 (MLS# 12276397) is a Single Family property that was sold at $660,000 on August 26, 2026. This property was listed by Mary Ann Graziano from our Oak Brook Office.Want to learn more about 1970 Astor Lane? Do you have questions about finding other Single Family real estate for sale in Addison? You can browse all Addison real estate or contact a Coldwell Banker agent to request more information.