
This is a carousel with tiles that activate property listing cards. Use the previous and next buttons to navigate.
1/1
$625,000
This is a carousel with tiles that activate property listing cards. Use the previous and next buttons to navigate.
1/1
Property Description
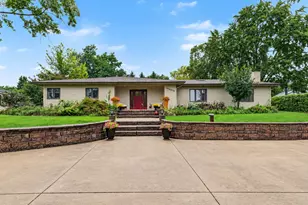
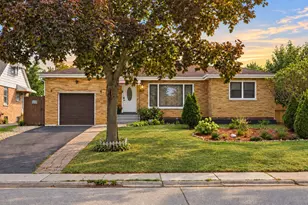
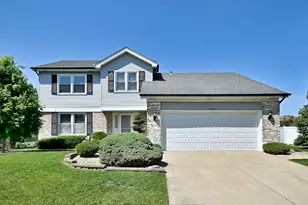
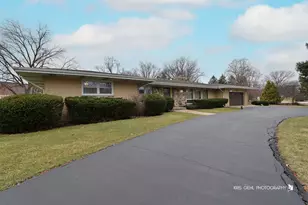
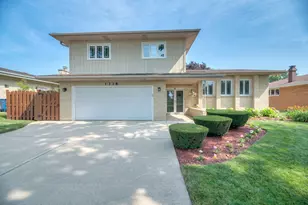
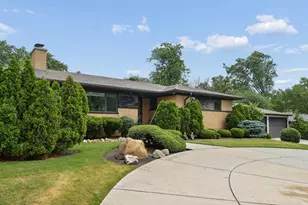
Welcome home to this meticulously maintained 3-bedroom, 2.1-bath ranch offering exceptional space, versatility, and outdoor living. The inviting open-concept layout features an updated kitchen that flows seamlessly into the living room, dining area, and spacious Four Seasons room, creating the perfect setting for both everyday living and entertaining. The primary bedroom offers a beautifully updated bathroom (2025). The hall bathroom was also tastefully renovated in 2025, adding modern style and convenience. On the opposite side of the home, a versatile flex room provides endless possibilities as a home office, fitness room, playroom, or additional family room. The stunning Four Seasons room offers year-round enjoyment and picturesque views of the expansive backyard. Step outside to a large deck overlooking mature trees, creating a peaceful and private setting ideal for relaxing or hosting guests. The generous wraparound driveway provides ample parking and leads to a 3-car garage, while an additional storage shed offers plenty of room for tools, equipment, and hobbies. The fully finished basement significantly expands the living space with brand-new carpeting, a second kitchen area perfect for entertaining or potential related living arrangements, and a large storage room to keep everything organized. Additional updates and features include a new roof on the house, garage, and shed (2024), a 20kW Generac generator capable of powering the entire home, and all-copper water piping. Combining comfort, functionality, and pride of ownership throughout, this exceptional property offers abundant living space both inside and out. Ideally located near major expressways, schools, shopping, dining, and everyday conveniences, this home is truly in a prime location.
Full Property Details
Full Property Details for 20W276 Belmont Pl
General
- Sold For: $625,000
- Taxes: $8,149 (2025)
- Status: Closed
- Type: Single Family
- Source: MRED
- MLS ID: 12670982
- Added to Site: 26 day(s) ago
Interior
- Interior Features: 1st-Floor Bedroom, 1st-Floor Bath
- Fireplace: Yes
- Fireplace(s): Living Room, Wood-Burning, Gas Log
- Appliances: Range, Microwave, Dishwasher, Refrigerator, Washer, Dryer, Stainless Steel Appliance(s), Water Softener
- Flooring: Hardwood
Rooms
Bathrooms
- Total Bathrooms: 3
- Full Bathrooms: 2
- Half Bathrooms: 1
- Basement Baths: Yes
Bedrooms
- Total Bedrooms: 3
Additional Information
- Equipment: Water Softener (Owned), Carbon Monoxide Detectors, Ceiling Fan(s), Sump Pump, Generator, Security Cameras
- Other Features: Interstate Access
Parking
- Garage: Yes
- Garage Spaces: 3
- Total Spaces: 3
- Parking Features: Concrete, Circular Driveway, Garage Door Opener, Yes, Garage Owned, Detached, Garage
Location
- Area: Addison
- County: DuPage
- Driving Directions: Army Trail east of 355 to Lombard north to Belmont Pl. West to home
School Information
- School District: 4
- Midd School District: 4
- Elementary School: Stone Elementary School
- Middle School: Indian Trail Junior High School
- High School: Addison Trail High School
- Private School: Addison Trail High School
Community
- Assoc. Fees Include: None
Heating & Cooling
- Cooling Type: Central Air Conditioning
- Heating Type: Natural Gas
Utilities
- Water: Well
Structural Information
- Architectural Style: Ranch
- Construction: Brick
- Exterior Const.: Brick
- Basement Desc.: Finished, Full
- Roof: Asphalt
- Windows: Screens
- Doors: Sliding Doors
- Sub-Flooring: Hardwood
- Square Feet: 2,288
- Sq. Ft. Source: Estimated
- Year Built: 1960
- Built Before 1978: Yes
Additional Structures
- Other Structures: Shed(s), Cabana
Lot Features
- Lot Size (Acres): 0.66
- Lot Size Range: .50 to .99 Acre
- Lot Dimensions: 130 x 200
- Fence: Yes
- Fencing (Description): Fenced
Financial Considerations
- Parking Included: Yes
- Assessment Year: 1960
- Tax Amount: $8,149.28
- Tax Year: 2025
Disclosures and Reports
- Ownership: Fee Simple
- Property ID: 330200007
Get Pre-Approved Today
Schools
Schools serving 20W276 Belmont Pl
School Districts:Addison School District 4, Dupage High School District 88
| Name | Grades | Distance |
|---|---|---|
Stone Elementary School 1404 West Stone Avenue, Addison, IL 60101 | K-5 | 0.2 mi |
Indian Trail Jr High School 222 North Jf Kennedy Drive, Addison, IL 60101 | 6-8 | 0.3 mi |
Addison Trail High School 213 North Lombard Road, Addison, IL 60101 | 9-12 | 0.3 mi |
Disclaimer:
School attendance boundaries provided by ATTOM Data Solutions and are for reference only. Contact the school directly to verify enrollment eligibility.
Price & Sales History for 20W276 Belmont Pl
Date
Details
Price
Change
Source
7/01/2026
Sold
$625,000
13.66%
MLS
6/11/2026
Listed
$549,900
—
MLS
Disclaimer: Historical sales information is derived from public records provided by the county offices. Information is not guaranteed and should be independently verified.
20W276 Belmont Place, Addison, IL 60101 (MLS# 12670982) is a Single Family property that was sold at $625,000 on July 01, 2026. This property was listed by Sadira Rojas from our La Grange Office.Want to learn more about 20W276 Belmont Place? Do you have questions about finding other Single Family real estate for sale in Addison? You can browse all Addison real estate or contact a Coldwell Banker agent to request more information.