This is a carousel with tiles that activate property listing cards. Use the previous and next buttons to navigate.
1/37
$4,400 Just Listed
This is a carousel with tiles that activate property listing cards. Use the previous and next buttons to navigate.
1/37
Property Description
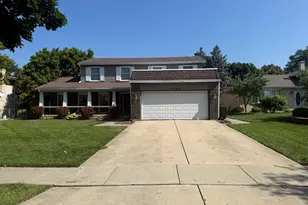
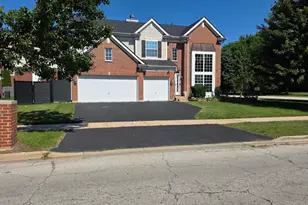
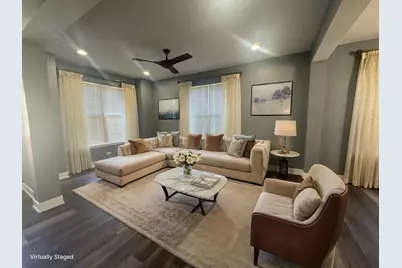
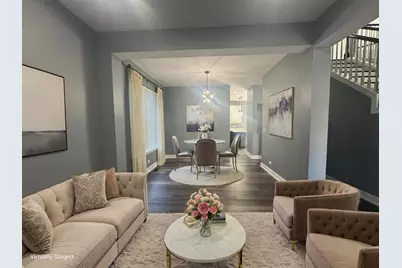
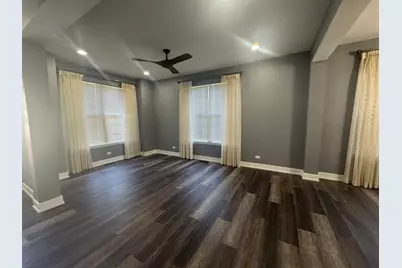
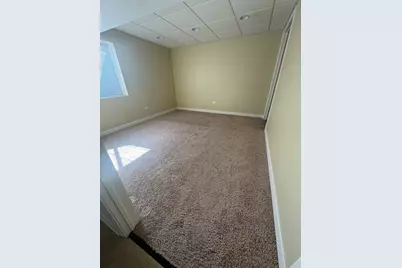
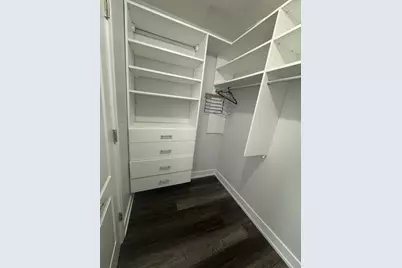
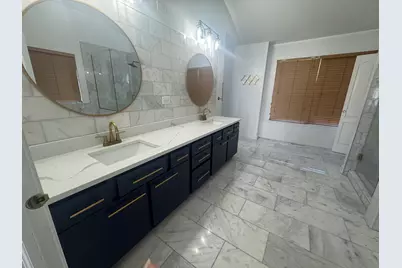
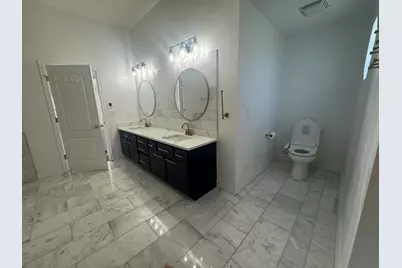
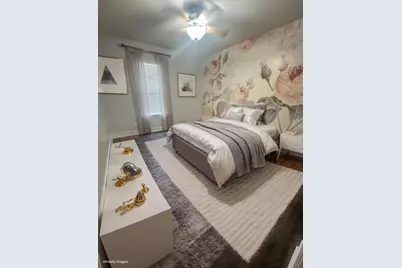
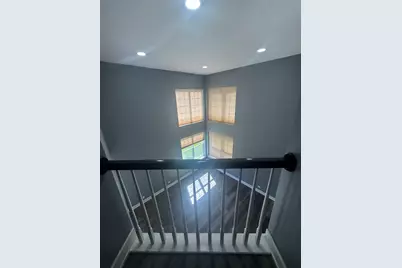
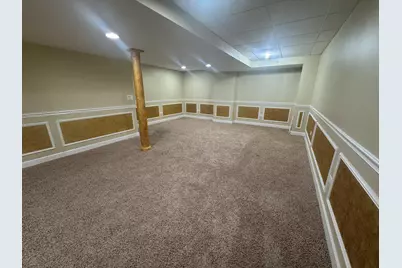
Welcome to this stunning 5-bedroom, 3.5-bath home offering a beautiful blend of elegance, comfort, and modern upgrades. The impressive two-story foyer, soaring family room, and double staircase create a grand first impression, while the open floor plan provides an ideal setting for everyday living and entertaining. The spacious eat-in kitchen features upgraded cabinetry, KitchenAid appliances, quartz countertops, and a reverse osmosis water filtration system. The luxurious primary suite offers a relaxing retreat with a soaking tub, separate shower, and heated floors. All bathrooms feature imported Turkish Carrara white marble, adding a timeless touch of elegance. Recent improvements include a new furnace and A/C installed in 2024, a tankless water heater, and a radon mitigation system. Enjoy abundant natural light from the southern exposure and beautiful pond views that create a peaceful backdrop. Conveniently located near parks, schools, shopping, expressways, and public transportation, this exceptional home offers the space, upgrades, and location today's renters are looking for. A wonderful opportunity to enjoy comfortable living in a beautiful setting!
Full Property Details
Full Property Details for 2131 W Silverleaf Ln
General
- Rent: $4,400
- Status: Active
- Type: Rental
- Source: MRED
- MLS ID: 12783125
- Updated: 10/12/2026
- Added to Site: 1 day(s) ago
Rental Information
- Date Available: 10/12/2026
Interior
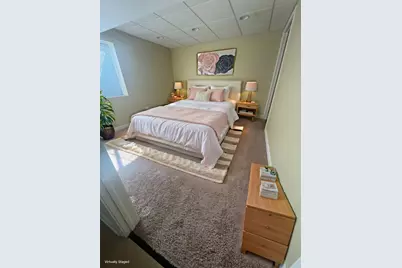
- Basement: Finished, R
- Interior Features: Cathedral Ceiling(s), Open Floorplan, Separate Dining Room
- Appliances: Range, Microwave, Dishwasher, Refrigerator, High-End Refrigerator, Washer, Dryer, Stainless Steel Appliance(s)
Rooms
Bathrooms
- Total Bathrooms: 4
- Full Bathrooms: 3
- Half Bathrooms: 1
- Basement Baths: Yes
- Bathroom Features: Separate Shower, Double Sink
Bedrooms
- Total Bedrooms: 5
- Bedrooms(Blw Grade): 1
Additional Information
- Equipment: Ceiling Fan(s), Radon Mitigation System
Parking
- Garage: Yes
- Attached garage: Yes
- Garage Spaces: 2
- Total Spaces: 2
- Parking Features: Asphalt, Yes, Garage Owned, Attached, Garage
Location
- Area: Addison
- County: DuPage
- Township: Addison
- Driving Directions: 1/2 MILE N. OF ARMY TRAIL ON SWIFT, TURN W. AT WATER TO
School Information
- School District: 15
- Elem School District: 15
- Midd School District: 15
- High School District: 87
- Elementary School: Black Hawk Elementary School
- Middle School: Marquardt Middle School
- High School: Glenbard East High School
- Private School: Glenbard East High School
Community
- Pets Allowed: Yes
- Pets: Additional Pet Rent, Cats OK
- Pet Restrictions: Additional Pet Rent, Cats OK
- Mgmt. Company: Elite Management Associates, Inc
Heating & Cooling
- Cooling Type: Central Air Conditioning
- Heating Type: Natural Gas
Utilities
- Sewer: Storm Sewer
- Water: Lake Michigan
Structural Information
- Construction: Brick
- Exterior Const.: Brick
- Basement: Yes
- Basement Desc.: Finished, Rec/Family Area, Full
- Foundation: Concrete Perimeter
- Roof: Asphalt
- Square Feet: 2,584
- Sq. Ft. Source: Other
- Year Built: 2006
Lot Features
- Lot Dimensions: 58 x 110
- Lot Features: Landscaped
Animals
- Animals Allowed: Additional Pet Rent, Cats OK
Water Features
- Water Front: Yes
- Water Front View: Back of Property
Financial Considerations
- Lease Price: $4,400
- Security Deposit: 1 Mth
- Assessment Year: 2006
- Pays Sewer: Storm Sewer
Listed by Guidance Realty
Get a Great Insurance Rate
Schools
Schools serving 2131 W Silverleaf Ln
School Districts:Marquardt School District 15, Glenbard Township High School District 87
| Name | Grades | Distance |
|---|---|---|
Black Hawk Elementary School, Glendale Heights, IL 2101 Gladstone Drive, Glendale Heights, IL 60139 | PK-5 | 2.1 mi |
Marquardt Middle School 1912 Glen Ellyn Road, Glendale Heights, IL 60139 | 6-8 | 1.3 mi |
Glenbard East High School 1014 South Main Street, Lombard, IL 60148 | 9-12 | 5.1 mi |
Disclaimer:
School attendance boundaries provided by ATTOM Data Solutions and are for reference only. Contact the school directly to verify enrollment eligibility.
Price History for 2131 W Silverleaf Ln
Date
Details
Price
Change
Source
10/12/2026
Listed
$4,400
—
MLS
Disclaimer: Historical sales information is derived from public records provided by the county offices. Information is not guaranteed and should be independently verified.

2131 W Silverleaf Lane, Addison, IL 60101 (MLS# 12783125) is a Rental property with 5 bedrooms, 3 full bathrooms and 1 partial bathroom. 2131 W Silverleaf Lane is currently listed for rent at $4,400 and was received on October 12, 2026. Want to learn more about 2131 W Silverleaf Lane? Do you have questions about finding other real estate for sale or rent in Addison? You can browse all Addison rentals or contact a Coldwell Banker agent to request more information.