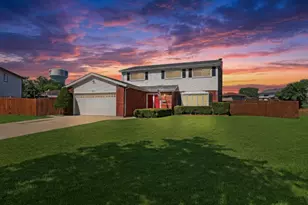

This is a carousel with tiles that activate property listing cards. Use the previous and next buttons to navigate.
1/72
$654,900 Just Listed
This is a carousel with tiles that activate property listing cards. Use the previous and next buttons to navigate.
1/72
Property Description
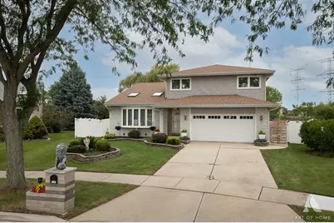
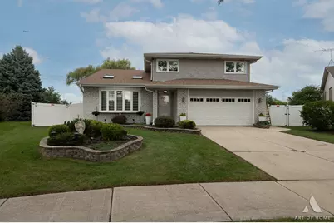
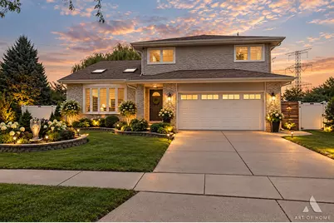
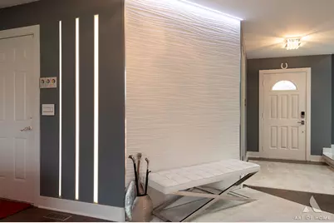
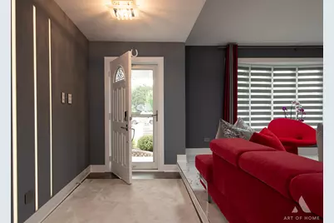
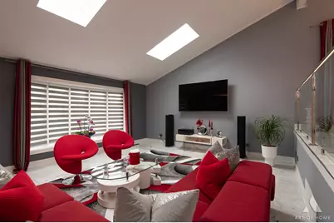
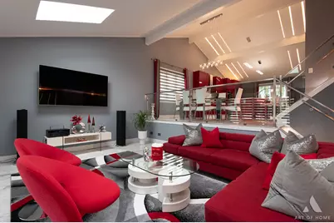
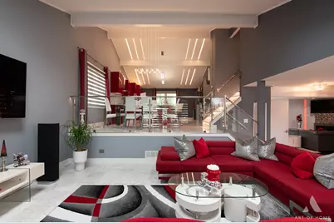
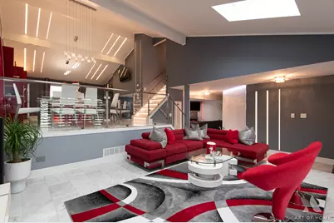
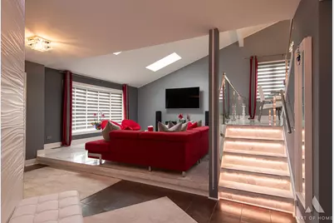
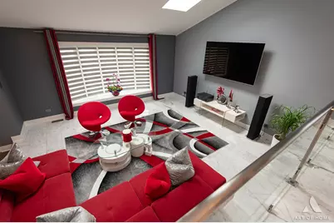
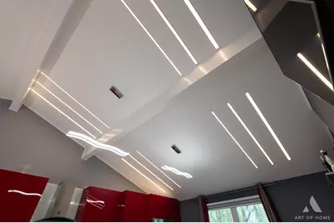
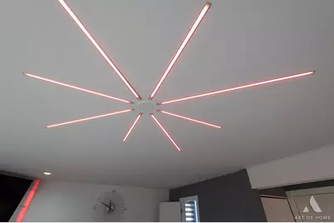
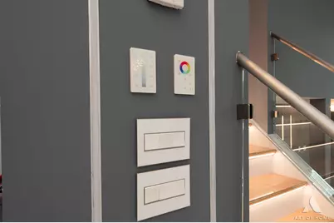
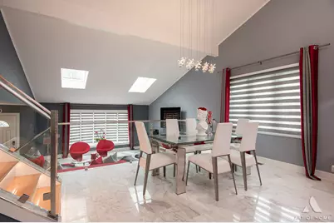
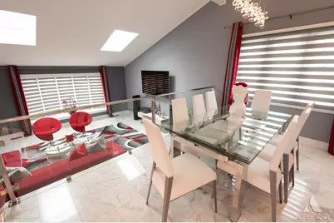
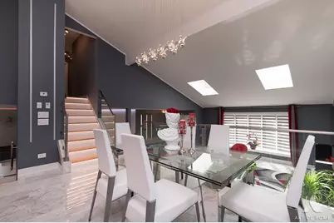
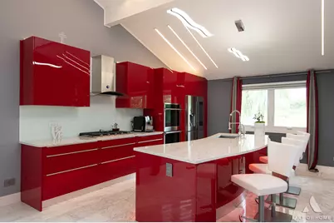
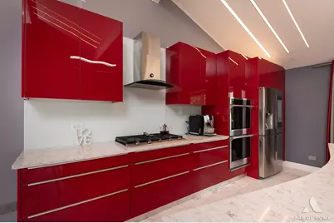
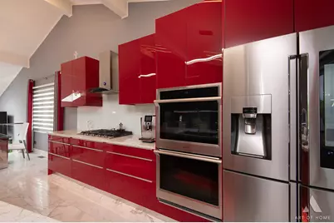
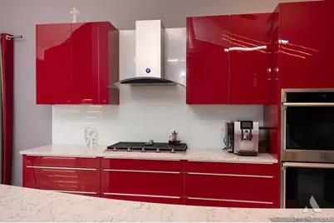
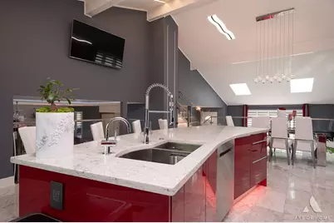
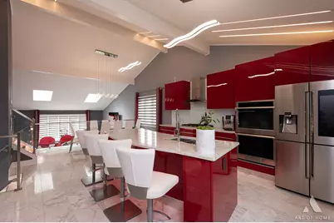
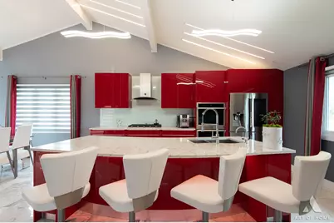
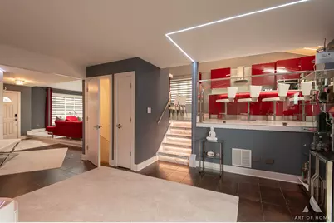
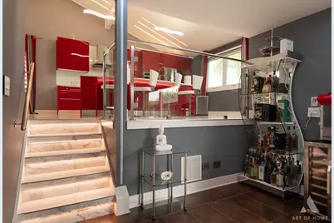
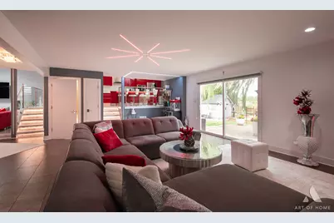
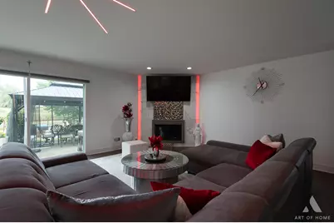
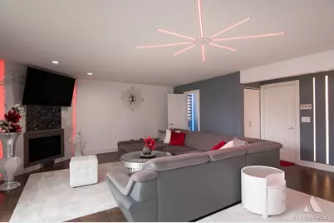
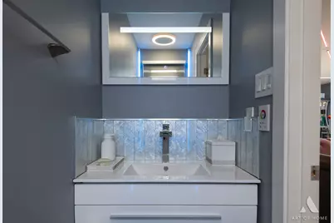
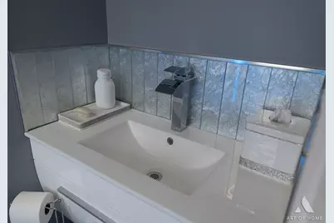
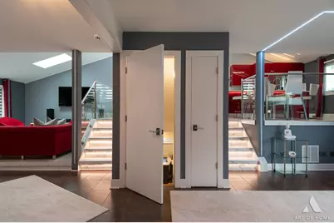
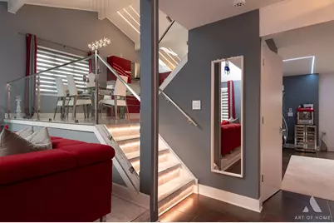
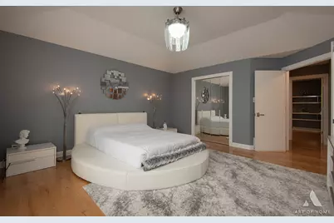
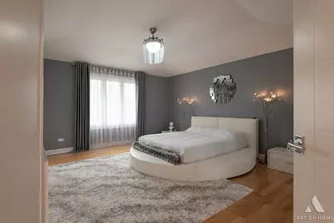
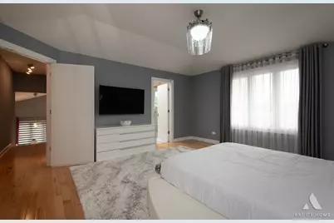
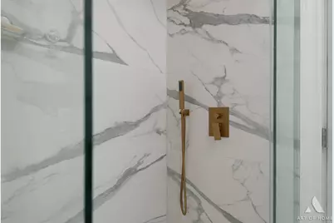
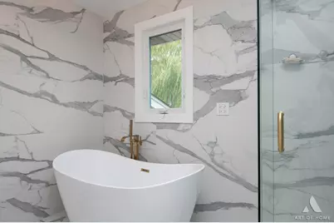
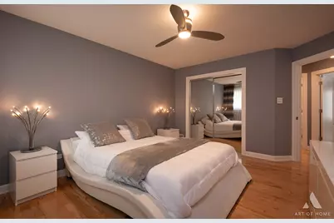
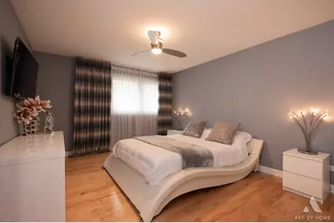
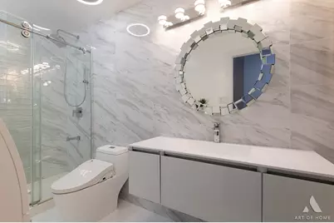
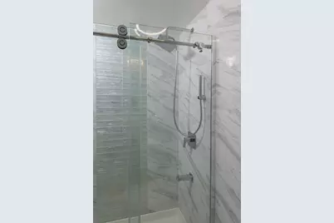
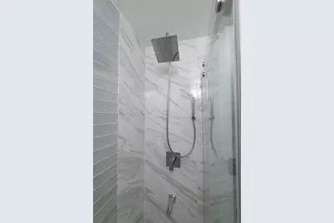
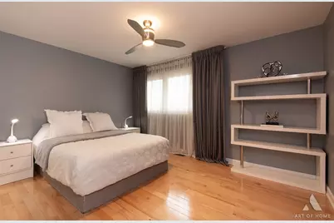
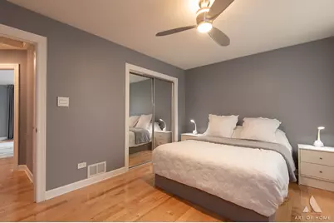
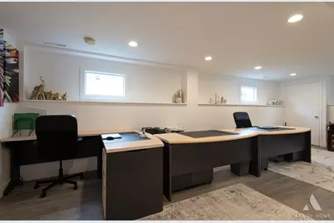
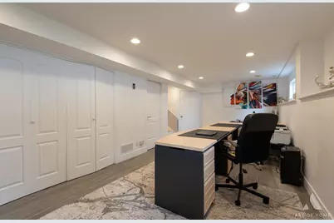
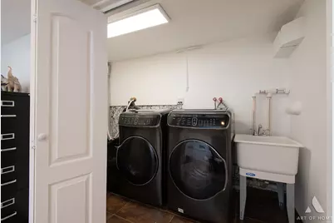
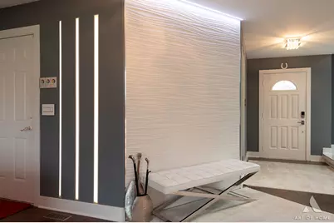
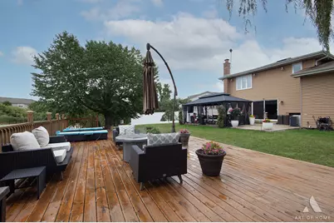
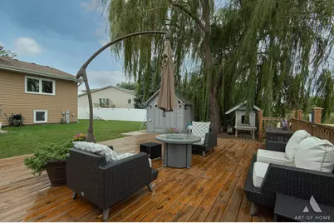
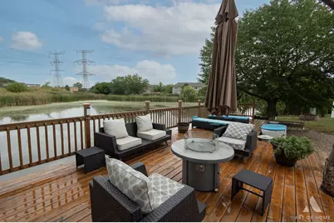
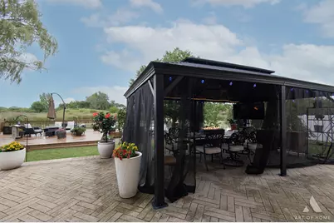
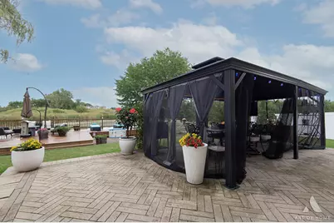
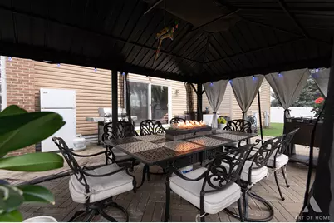
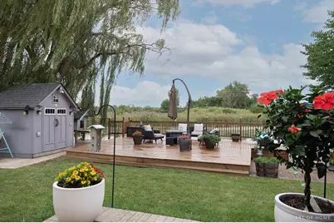
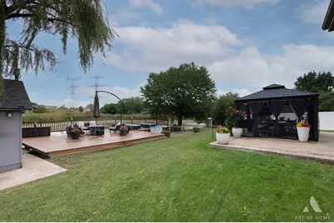
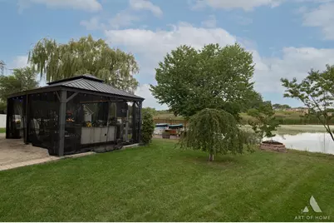
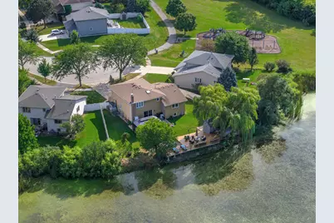
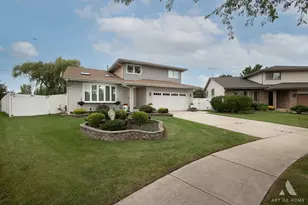
Discover this exceptional residence where sophisticated design, cutting-edge technology, and uncompromising comfort blend together in perfect harmony. An expansive, open-concept layout features soaring vaulted ceilings, skylights, multiple airy and light-filled living spaces, gorgeous flooring throughout, and beautifully illuminated staircases. At the heart of the home is a spacious, elegant chef's kitchen featuring Samsung Smart appliances, sleek European cabinetry, quartz countertops, SmartThings connectivity, and a Pentair Everpure water filtration system. A formal dining area is conveniently located adjacent to the kitchen, making everyday living and entertaining effortless. Smart TVs and voice-controlled technology are thoughtfully integrated throughout the home, while a custom fireplace creates a warm and inviting focal point in the family room. Every bathroom has been appointed with luxurious modern smart fixtures, high-end stone, and designer finishes, creating a sophisticated spa-like experience. Additional upgrades include triple-pane windows, new interior doors, updated electrical fixtures and outlets, upgraded plumbing and drains, a newly insulated attic, and a Honeywell garage heater. Private home office in the lower level. Set in a private cul-de-sac location, professionally landscaped lush backyard with gorgeous water views throught the seasons and nearby park.
Full Property Details
Full Property Details for 2195 W Cimarron Way
General
- Price: $654,900
- Taxes: $11,475 (2024)
- Status: Active
- Type: Single Family
- Source: MRED
- MLS ID: 12766426
- Updated: 9/23/2026
- Added to Site: 2 day(s) ago
Rental Information
- Complex Features: Park, Lake, Curbs, Sidewalks, Street Lights, Street Paved
Interior
- Basement: Finished, P
- Interior Features: Vaulted Ceiling(s), Walk-In Closet(s)
- Fireplace: Yes
- Number of Fireplaces: 1
- Fireplace(s): Family Room
- Appliances: Double Oven, Dishwasher, High-End Refrigerator, Washer, Dryer, Disposal, Stainless Steel Appliance(s), Cooktop, Range Hood, Gas Cooktop
- Flooring: Hardwood, Wood
Rooms
Bathrooms
- Total Bathrooms: 3
- Full Bathrooms: 2
- Half Bathrooms: 1
Bedrooms
- Total Bedrooms: 3
Additional Information
- Equipment: Water Heater-Gas
- Other Features: School Bus Service, Interstate Access
Exterior
- Exterior Features: Outdoor Grill, Fire Pit
Parking
- Garage: Yes
- Attached garage: Yes
- Garage Spaces: 2.5
- Total Spaces: 4
- Parking Features: Concrete, Garage Door Opener, Heated Garage, Yes, Attached, Garage
Location
- Area: Addison
- County: DuPage
- Township: Bloomingdale
- Driving Directions: South of Lake, North of Army Trail, Swift to Cimarron W
School Information
- School District: 15
- Elem School District: 15
- Midd School District: 15
- High School District: 87
Community
- Assoc. Fees Include: None
Heating & Cooling
- Cooling Type: Central Air Conditioning
- Heating Type: Natural Gas
Utilities
- Sewer: Public Sewer
- Water: Lake Michigan
Structural Information
- Construction: Vinyl Siding, Brick
- Exterior Const.: Vinyl Siding, Brick
- Basement: Yes
- Basement Desc.: Finished, Partial
- Windows: Bay Window(s), Blinds, ENERGY STAR Qualified Windows, Skylight(s), Triple Pane Windows, Window Treatments
- Sub-Flooring: Hardwood, Wood
- Square Feet: 3,200
- Sq. Ft. Source: Landlord/Tenant/Seller
- Year Built: 1994
- Remodeled/Updated: 2024
Additional Structures
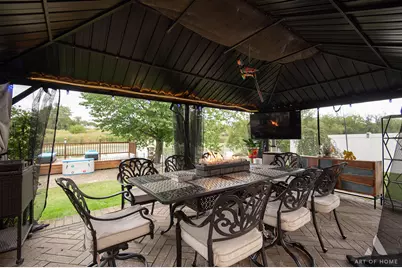
- Other Structures: Gazebo, Shed(s)
Lot Features
- Lot Size Range: .25 to .49 Acre
- Lot Dimensions: 40 x 125 x 120
Water Features
- Water Front: Yes
- Water Front View: Back of Property
Financial Considerations
- Parking Included: Yes
- Assessment Year: 1994
- Tax Amount: $11,475
- Tax Year: 2024
- Pays Sewer: Public Sewer
Disclosures and Reports
- Ownership: Fee Simple
- Property ID: 224300040
Listed by Compass
Get Pre-Approved Today
Get a Great Insurance Rate
Schools
Schools serving 2195 W Cimarron Way
School Districts:Marquardt School District 15, Glenbard Township High School District 87
| Name | Grades | Distance |
|---|---|---|
Black Hawk Elementary School, Glendale Heights, IL 2101 Gladstone Drive, Glendale Heights, IL 60139 | PK-5 | 2 mi |
Marquardt Middle School 1912 Glen Ellyn Road, Glendale Heights, IL 60139 | 6-8 | 1.2 mi |
Glenbard East High School 1014 South Main Street, Lombard, IL 60148 | 9-12 | 5.2 mi |
Disclaimer:
School attendance boundaries provided by ATTOM Data Solutions and are for reference only. Contact the school directly to verify enrollment eligibility.
Price & Sales History for 2195 W Cimarron Way
Date
Details
Price
Change
Source
9/22/2026
Listed
$654,900
118.3%
MLS
11/14/2018
Sold
$300,000
—
Public Record
Disclaimer: Historical sales information is derived from public records provided by the county offices. Information is not guaranteed and should be independently verified.
Tax History
Tax History for 2195 W Cimarron Way
Year
Property Taxes
Change
Tax Assessment
Change
2025
$12,175
6%
$139,480
9%
2024
$11,475
7%
$127,600
9%
2023
$10,754
1%
$116,690
8%
2022
$10,633
3%
$108,130
5%
2021
$10,372
5%
$102,730
2%
2020
$9,850
4%
$100,230
4%
2019
$9,447
-10%
$96,320
-2%
2018
$10,477
5%
$98,310
8%
2017
$9,952
-4%
$91,120
-1%
2016
$10,404
-11%
$91,670
-5%
2015
$11,666
21%
$96,880
20%
2014
$9,645
-1%
$80,730
-3%
2013
$9,714
7%
$83,500
-6%
2012
$9,115
—
$89,160
—
Disclaimer: Historical tax information is derived from public records provided by the county offices. Information is not guaranteed and should be independently verified.
Estimate the Cost
Estimate the Cost for 2195 W Cimarron Way
2195 W Cimarron Way, Addison, IL 60101 (MLS# 12766426) is a Single Family property with 3 bedrooms, 2 full bathrooms and 1 partial bathroom. 2195 W Cimarron Way is currently listed for $654,900 and was received on September 22, 2026. Want to learn more about 2195 W Cimarron Way? Do you have questions about finding other Single Family real estate for sale in Addison? You can browse all Addison real estate or contact a Coldwell Banker agent to request more information.