This is a carousel with tiles that activate property listing cards. Use the previous and next buttons to navigate.
1/59
$699,900 Just Listed
This is a carousel with tiles that activate property listing cards. Use the previous and next buttons to navigate.
1/59
Property Description
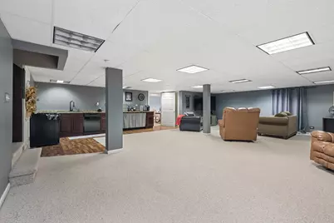
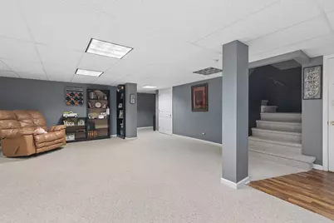
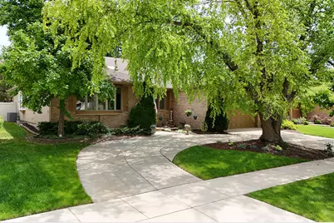
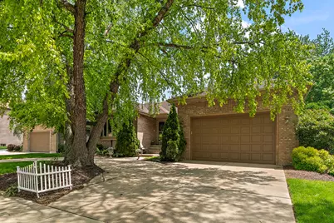
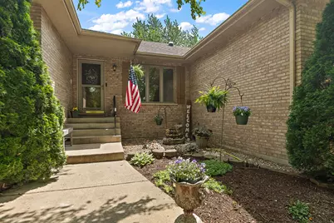
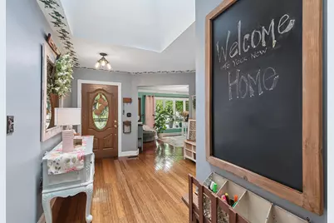
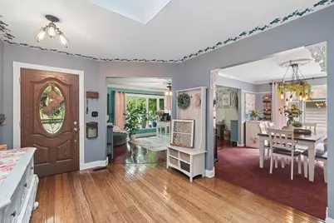
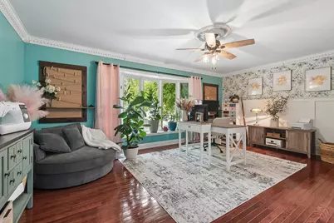
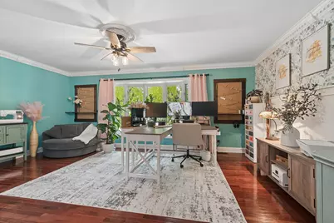
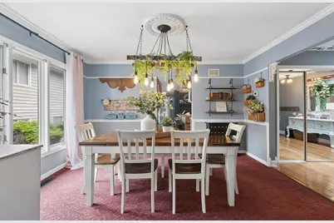
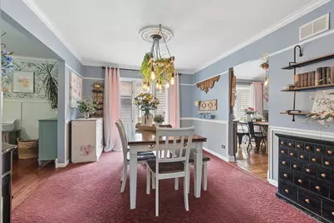
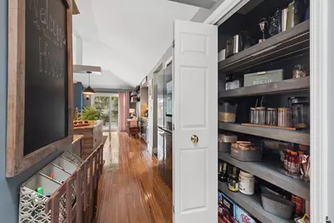
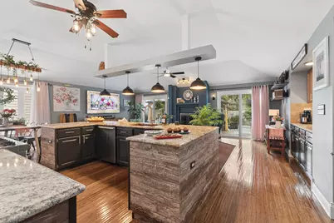
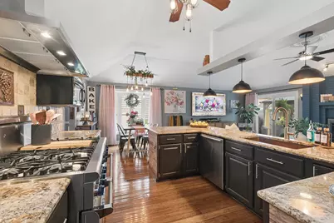
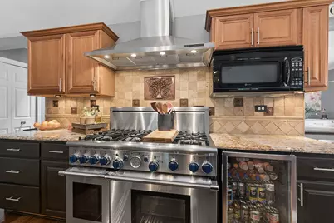
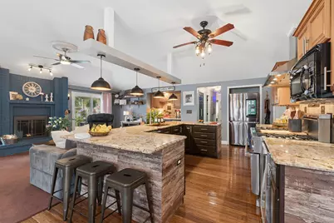
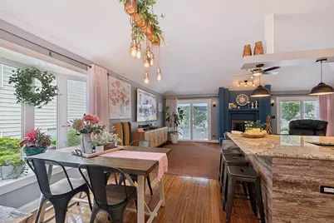
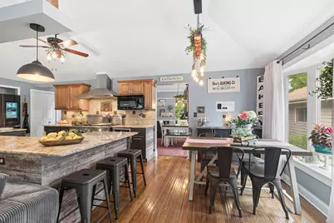
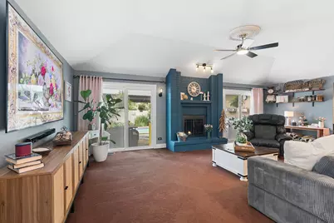
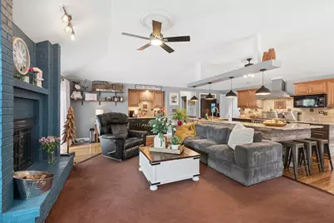
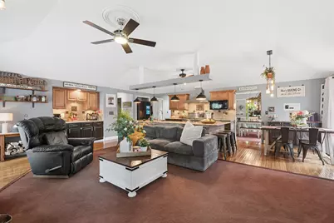
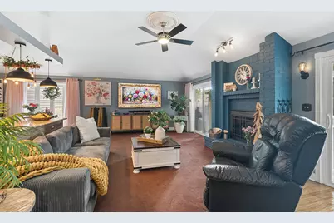
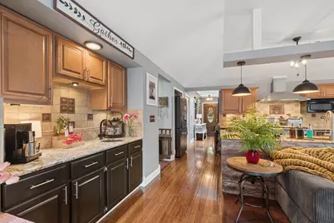
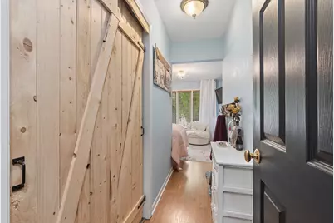
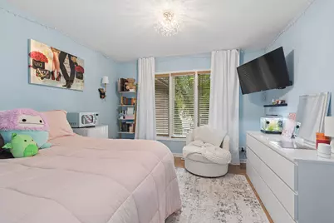
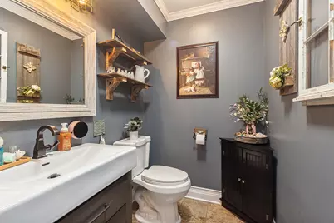
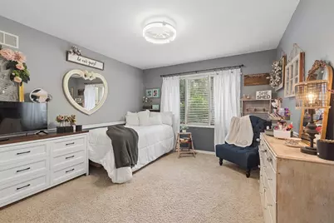
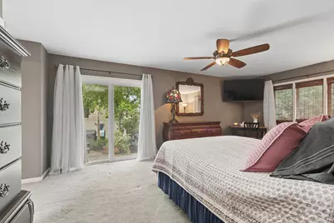
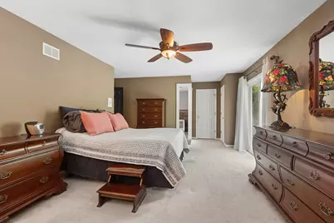
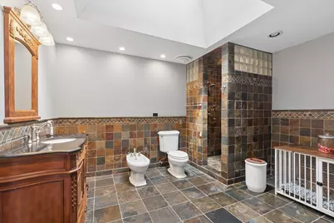
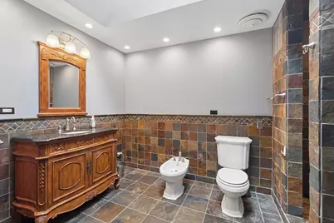
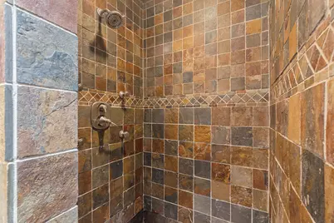
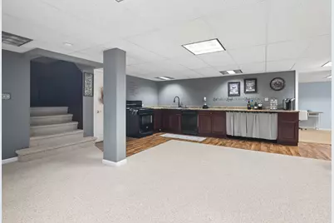
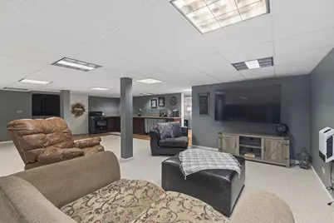
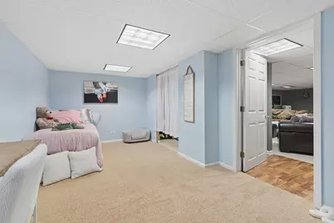
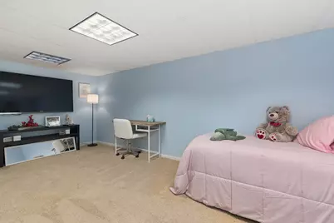
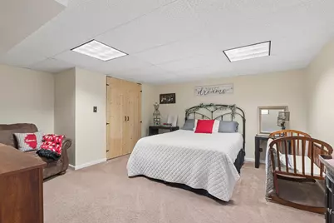
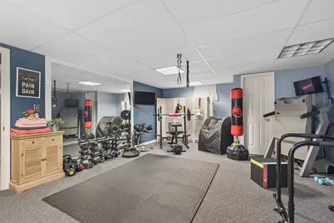
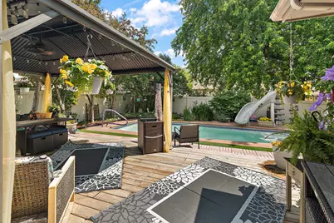
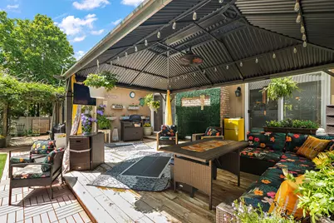
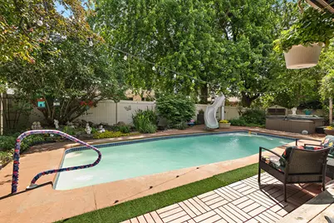
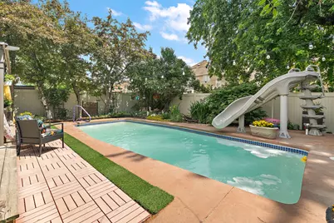
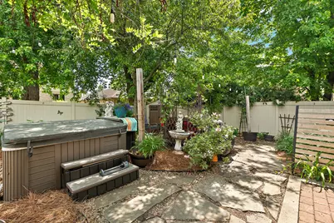
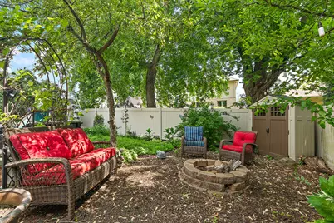
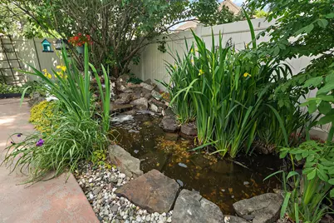
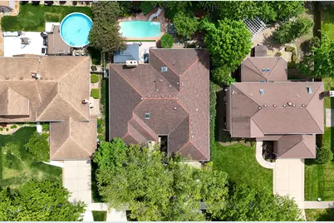
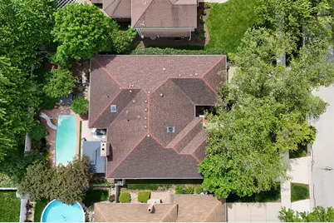
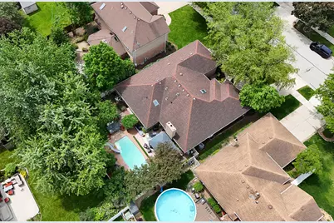
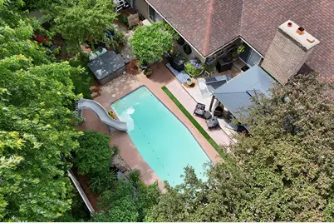
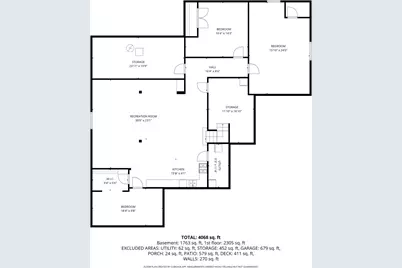
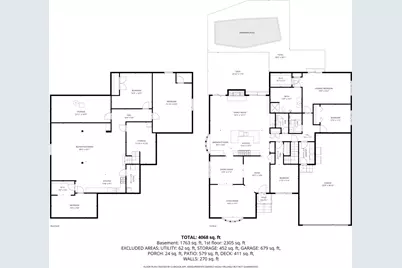
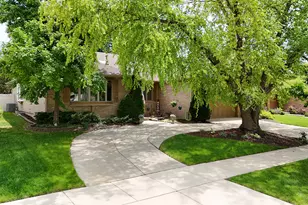
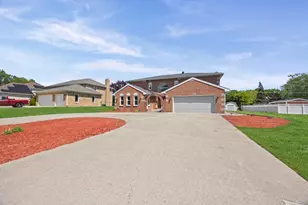
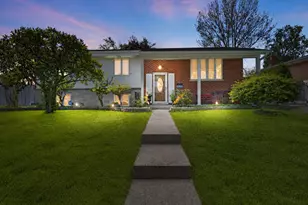
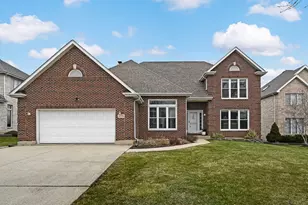
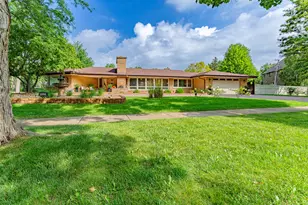
Amazing 3 Bedroom, 2.5 Bathroom Ranch Home tucked away in a quiet neighborhood of Addison offering over 4,200 Sq/Ft of finished living space including a full Finished Basement with 3 additional Flex Room/Bedroom options! Step inside to a large welcoming Foyer with skylight, bright Living Room filled with natural light and formal Dining Room perfect for entertaining. The Chef's Kitchen features custom cabinetry, granite countertops, stone backsplash, undercounter beverage fridge, seated island, double closet pantries, dining area and stainless-steel appliances including a 48" Thermador Professional Stove with matching range hood. The open concept Family Room showcases a gas fireplace, butler bar and lofted ceiling shared with the Kitchen. Spacious Primary Bedroom Suite offers a private full Bath, large Walk-in Closet and sliding glass door leading to the Backyard Patio. Two additional main floor Bedrooms, full hallway Bath, half Bath and Laundry Room complete the main level. The finished Basement is an entertainer's dream featuring a huge Recreation Room with second Kitchen, 3 additional Flex Rooms ideal for Bedrooms, Office or Workout space, plus 2 large Storage Rooms and second Laundry area. Step outside and prepare to fall in love with the incredible Backyard entertainment oasis! Designed for unforgettable gatherings, this outdoor retreat features a wood deck with gazebo, inground pool with water slide, relaxing hot tub, firepit, tranquil koi pond, mature trees and a 6-foot vinyl privacy fence creating the ultimate private escape. Whether hosting summer pool parties or enjoying peaceful mornings by the koi pond, this backyard delivers an outdoor living experience rarely found. Additional features include 3-Car Tandem Garage, Circular Driveway with parking for up to 8 vehicles, skylights, custom trim, engineered hardwood floors and so much more. Conveniently located near grocery stores, retail shopping, dining and easy access to I-355 and I-290. Just 20 minutes to Oakbrook Center, Woodfield Mall and O'Hare International Airport.
Full Property Details
Full Property Details for 437 N Kevin Dr
General
- Price: $699,900
- Taxes: $11,245 (2024)
- Status: Active
- Type: Single Family
- Source: MRED
- MLS ID: 12656539
- Updated: 5/23/2026
- Added to Site: 4 day(s) ago
Rental Information
- Complex Features: Park, Curbs, Sidewalks, Street Lights, Street Paved
Interior
- Basement: Finished, R
- Interior Features: Vaulted Ceiling(s), 1st-Floor Bedroom, 1st-Floor Bath, Walk-In Closet(s), Open Floorplan, Granite Counters
- Fireplace: Yes
- Number of Fireplaces: 1
- Fireplace(s): Family Room, Gas Log, Gas Starter
- Appliances: Double Oven, Microwave, Dishwasher, Refrigerator, Washer, Dryer, Stainless Steel Appliance(s), Wine Refrigerator
- Flooring: Hardwood, Laminate
Rooms
Bathrooms
- Total Bathrooms: 3
- Full Bathrooms: 2
- Half Bathrooms: 1
Bedrooms
- Total Bedrooms: 6
- Bedrooms(Blw Grade): 3
Additional Information
- Other Features: School Bus Service, Commuter Bus, Commuter Train, Interstate Access
Parking
- Garage: Yes
- Attached garage: Yes
- Garage Spaces: 3
- Total Spaces: 3
- Parking Features: Concrete, Circular Driveway, Garage Door Opener, Tandem, Yes, Garage Owned, Attached, Garage
Location
- Area: Addison
- County: DuPage
- Township: Addison
- Driving Directions: Mill Rd to Stonemill Ave., West to Kevin Dr., South to Property.
School Information
- School District: 4
- Elem School District: 4
- Midd School District: 4
- High School District: 88
- Elementary School: Wesley Elementary School
- Middle School: Indian Trail Junior High School
- High School: Addison Trail High School
- Private School: Addison Trail High School
Community
- Assoc. Fees Include: None
Heating & Cooling
- Cooling Type: Central Air Conditioning
- Heating Type: Natural Gas, Forced Air
Utilities
- Sewer: Public Sewer
- Water: Lake Michigan
Structural Information
- Architectural Info: Ranch
- Architectural Style: Ranch
- Construction: Brick
- Exterior Const.: Brick
- Basement: Yes
- Basement Desc.: Finished, Rec/Family Area, Sleeping Area, Storage Space, Full
- Foundation: Concrete Perimeter
- Roof: Asphalt
- Windows: Skylight(s)
- Sub-Flooring: Hardwood, Laminate
- Square Feet: 4,742
- Sq. Ft. Source: Plans
- Year Built: 1990
Lot Features
- Lot Size (Acres): 0.21
- Lot Size Range: Less than .25 Acre
- Lot Dimensions: 70 x 129
Financial Considerations
- Parking Included: Yes
- Assessment Year: 1990
- Tax Amount: $11,245
- Tax Year: 2024
- Pays Sewer: Public Sewer
Disclosures and Reports
- Ownership: Fee Simple
- Property ID: 320422004
Listed by KRG Real Estate

Get Pre-Approved Today
Get a Great Insurance Rate
Schools
Schools serving 437 N Kevin Dr
School Districts:Addison School District 4, Dupage High School District 88
| Name | Grades | Distance |
|---|---|---|
Wesley Elementary School 1111 West Westwood Trail, Addison, IL 60101 | K-5 | 0.5 mi |
Indian Trail Jr High School 222 North Jf Kennedy Drive, Addison, IL 60101 | 6-8 | 0.8 mi |
Addison Trail High School 213 North Lombard Road, Addison, IL 60101 | 9-12 | 0.8 mi |
Disclaimer:
School attendance boundaries provided by ATTOM Data Solutions and are for reference only. Contact the school directly to verify enrollment eligibility.
Price & Sales History for 437 N Kevin Dr
Date
Details
Price
Change
Source
5/23/2026
Listed
$699,900
58.35%
MLS
5/10/2005
Sold
$442,000
—
Public Record
Disclaimer: Historical sales information is derived from public records provided by the county offices. Information is not guaranteed and should be independently verified.
Tax History
Tax History for 437 N Kevin Dr
Year
Property Taxes
Change
Tax Assessment
Change
2024
$11,245
7%
$167,543
13%
2022
$10,510
4%
$148,700
4%
2021
$10,076
3%
$142,430
4%
2020
$9,810
1%
$136,430
4%
2019
$9,748
-1%
$131,190
3%
2018
$9,853
3%
$127,370
5%
2017
$9,606
3%
$121,730
8%
2016
$9,364
2%
$112,390
8%
2015
$9,145
3%
$103,830
4%
2014
$8,848
2%
$100,040
-2%
2013
$8,664
3%
$102,080
-6%
2012
$8,422
—
$109,000
—
Disclaimer: Historical tax information is derived from public records provided by the county offices. Information is not guaranteed and should be independently verified.
Estimate the Cost
Estimate the Cost for 437 N Kevin Dr
437 N Kevin Drive, Addison, IL 60101 (MLS# 12656539) is a Single Family property with 6 bedrooms, 2 full bathrooms and 1 partial bathroom. 437 N Kevin Drive is currently listed for $699,900 and was received on May 23, 2026. Want to learn more about 437 N Kevin Drive? Do you have questions about finding other Single Family real estate for sale in Addison? You can browse all Addison real estate or contact a Coldwell Banker agent to request more information.