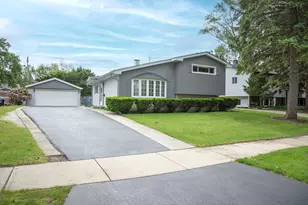
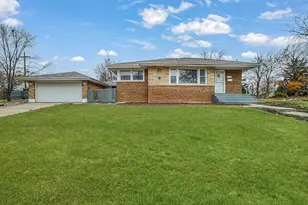
This is a carousel with tiles that activate property listing cards. Use the previous and next buttons to navigate.
1/38
$339,900 Just Listed
This is a carousel with tiles that activate property listing cards. Use the previous and next buttons to navigate.
1/38
Property Description
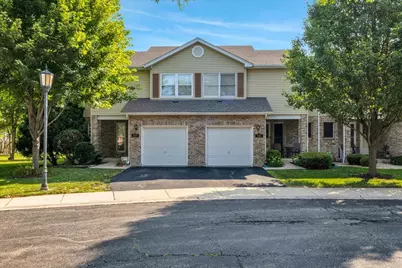
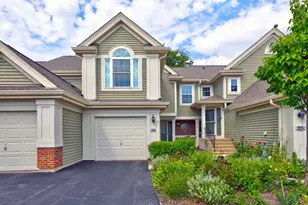
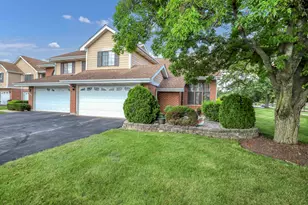
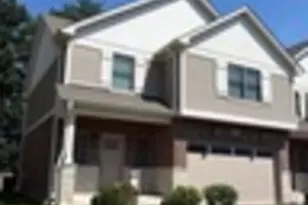
Welcome to this charming two-story townhome located in the desirable Wenbriar Square Townhome community. This well-maintained home features 2 spacious bedrooms, 2.5 bathrooms, and a versatile loft that can easily be converted into a third bedroom, home office, or flex space. The primary suite offers a private en-suite bathroom and an adjacent walk-in closet, creating a comfortable retreat. Three custom skylights fill the home with abundant natural light, while the living room boasts soaring vaulted ceilings and a cozy fireplace, providing an inviting space for relaxing or entertaining. The second floor also includes a full hall bathroom, with a convenient half bath on the main level for guests. The laundry area is located in the unfinished basement, offering ample storage and the opportunity to customize the space to fit your needs. Recent updates include a new stove and dishwasher installed in 2025, as well as a new garage door opener in 2026. Combining thoughtful updates, functional living space, and a sought-after location, this home is ready for its next owner.
Full Property Details
Full Property Details for 446 S Wenbriar Square
General
- Price: $339,900
- HOA FEE: $210/month
- Taxes: $5,388 (2025)
- Status: Active
- Type: Townhouse
- Source: MRED
- MLS ID: 12723964
- Updated: 8/4/2026
- Added to Site: 2 day(s) ago
Interior
- Basement: Unfinished
- Interior Features: Vaulted Ceiling(s)
- Fireplace: Yes
- Number of Fireplaces: 1
- Fireplace(s): Family Room, Wood-Burning, Gas Starter
- Appliances: Range, Dishwasher, Refrigerator
- Flooring: Hardwood
Rooms
Bathrooms
- Total Bathrooms: 3
- Full Bathrooms: 2
- Half Bathrooms: 1
- Bathroom Features: Soaking Tub
Bedrooms
- Total Bedrooms: 2
Additional Information
- Equipment: Ceiling Fan(s), Sump Pump, Radon Mitigation System
- Other Features: School Bus Service
Parking
- Garage: Yes
- Attached garage: Yes
- Garage Spaces: 1
- Total Spaces: 1
- Parking Features: Asphalt, Garage Door Opener, Yes, Garage Owned, Attached, Garage
Location
- Area: Addison
- County: DuPage
- Township: Addison
- Subdivision: Amberwood
- Driving Directions: Wenbriar square is located on the south side of Fullerton Road which can be accessed from Addison Road and Villa Road. In-between the Armenettis strip mall and Fullerton Elementary School.
School Information
- School District: 4
- Elem School District: 4
- Midd School District: 4
- High School District: 88
- Elementary School: Fullerton Elementary School
- Middle School: Indian Trail Junior High School
- High School: Addison Trail High School
- Private School: Addison Trail High School
Community
- Assoc. Fees Include: Parking, Insurance, Lawn Care, Snow Removal
- Pets Allowed: Yes
- Pets: Cats OK, Dogs OK
- Pet Restrictions: Cats OK, Dogs OK, / 999lbs.
- Mgmt. Company: Wenbriar Townhome Association
Heating & Cooling
- Cooling Type: Central Air Conditioning
- Heating Type: Natural Gas
Utilities
- Sewer: Public Sewer
- Water: Lake Michigan
Structural Information
- Structure Type: Townhouse (2-Story)
- Construction: Vinyl Siding, Brick
- Exterior Const.: Vinyl Siding, Brick
- Basement: Yes
- Basement Desc.: Unfinished, Full
- Foundation: Concrete Perimeter
- Roof: Asphalt
- Windows: Skylight(s)
- Sub-Flooring: Hardwood
- Entry Floor Number: 1
- Stories/Levels: 2
- Square Feet: 1,533
- Sq. Ft. Source: Assessor
- Year Built: 1993
Unit Information
- Units in Building: 4
Lot Features
- Lot Dimensions: 52 x 24
- Lot Features: Cul-De-Sac
Animals
- Animals Allowed: Cats OK, Dogs OK
Financial Considerations
- Association Fee: $210
- Assoc Fee Freq.: Monthly
- Parking Included: Yes
- Assessment Year: 1993
- Tax Amount: $5,388.12
- Tax Year: 2025
- Pays Sewer: Public Sewer
Disclosures and Reports
- Ownership: Fee Simple with Homeowners Association
- Property ID: 333201052
Listed by Circle One Realty
Get Pre-Approved Today
Get a Great Insurance Rate
Schools
Schools serving 446 S Wenbriar Square
School Districts:Dupage High School District 88, Addison School District 4
| Name | Grades | Distance |
|---|---|---|
Fullerton Elementary School 400 South Michigan Avenue, Addison, IL 60101 | K-5 | 0.1 mi |
Indian Trail Jr High School 222 North Jf Kennedy Drive, Addison, IL 60101 | 6-8 | 1.9 mi |
Addison Trail High School 213 North Lombard Road, Addison, IL 60101 | 9-12 | 1.9 mi |
Disclaimer:
School attendance boundaries provided by ATTOM Data Solutions and are for reference only. Contact the school directly to verify enrollment eligibility.
Price & Sales History for 446 S Wenbriar Square
Date
Details
Price
Change
Source
8/04/2026
Listed
$339,900
72.98%
MLS
5/29/2018
Sold
$196,500
—
Public Record
Disclaimer: Historical sales information is derived from public records provided by the county offices. Information is not guaranteed and should be independently verified.
Tax History
Tax History for 446 S Wenbriar Square
Year
Property Taxes
Change
Tax Assessment
Change
2024
$5,202
13%
$81,802
19%
2022
$4,623
5%
$68,770
4%
2021
$4,422
3%
$65,870
4%
2020
$4,294
1%
$63,100
4%
2019
$4,257
-7%
$60,670
8%
2018
$4,579
2%
$56,410
5%
2017
$4,475
2%
$53,910
8%
2016
$4,380
2%
$49,770
8%
2015
$4,298
-1%
$45,980
—
2014
$4,326
2%
$45,980
-2%
2013
$4,231
3%
$46,920
-6%
2012
$4,096
—
$50,100
—
Disclaimer: Historical tax information is derived from public records provided by the county offices. Information is not guaranteed and should be independently verified.
Estimate the Cost
Estimate the Cost for 446 S Wenbriar Square
446 S Wenbriar Square, Addison, IL 60101 (MLS# 12723964) is a Townhouse property with 2 bedrooms, 2 full bathrooms and 1 partial bathroom. 446 S Wenbriar Square is currently listed for $339,900 and was received on August 04, 2026. Want to learn more about 446 S Wenbriar Square? Do you have questions about finding other Townhouse real estate for sale in Addison? You can browse all Addison real estate or contact a Coldwell Banker agent to request more information.