No photo available
$2,425 Sale Pending
Property Description
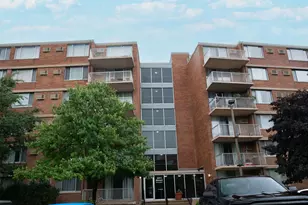
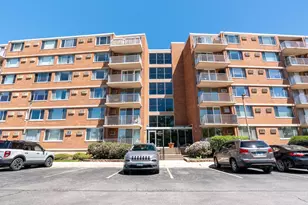
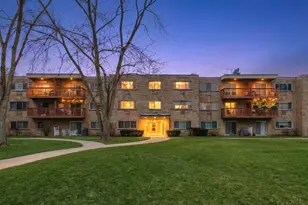
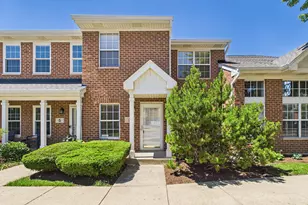
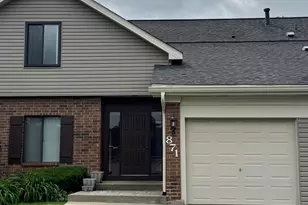
Beautiful condo, great location! Move in ready, first floor condo. Fully renovated with Laundry inside the condo. Two spacious bedrooms, two full bathrooms, walk in closets in both bedrooms, heated floors in the bathroom. Beautiful luxury vinyl floor throughout the condo. Dedicated furnace with Smart Nest Thermostat. Modern kitchen with cherry cabinets, the lights under cabinets, all recent appliances, motion sensor kitchen faucet. There is garage space for one car and also one assigned parking space (#12 ). Close to restaurants, shopping, entertainment and highway(355). Water, outside maintenance, parking, included in the rent.
Full Property Details
Full Property Details for 941 N Swift Rd #104
General
- Rent: $2,425
- Status: Pending
- Type: Condo
- Source: MRED
- MLS ID: 12697265
- Updated: 7/10/2026
- Added to Site: 3 day(s) ago
Rental Information
- Lease Includes: Water, Parking, Exterior Maintenance, Lawn Care, Snow Removal
- Date Available: 7/7/2026
Interior
- Basement: None
- Interior Features: Storage
- Appliances: Range, Microwave, Dishwasher, Refrigerator, Washer, Dryer, Disposal
- Flooring: Laminate
Rooms
Bathrooms
- Total Bathrooms: 2
- Full Bathrooms: 2
Bedrooms
- Total Bedrooms: 2
Additional Information
- Shared Amenities: Elevator in Residence, Security Door Lock(s)
Exterior
- Exterior Features: Balcony
Parking
- Garage: Yes
- Garage Spaces: 1
- Total Spaces: 1
- Parking Features: Garage Door Opener, Yes, Garage Owned, Detached, Garage
Location
- Area: Addison
- County: DuPage
- Township: Addison
- Subdivision: Amberwood
- Driving Directions: LAKE STREET (WEST OF 355) TO SWIFT S TO AMBERWOOD CONDOS
School Information
- School District: 15
- Elem School District: 15
- Midd School District: 15
- High School District: 87
Community
- Mgmt. Company: Vista Property Management
Heating & Cooling
- Cooling Type: Central Air Conditioning
- Heating Type: Natural Gas, Forced Air
Utilities
- Sewer: Public Sewer
- Water: Lake Michigan
Structural Information
- Structure Type: Condo
- Construction: Brick
- Exterior Const.: Brick
- Basement Desc.: None
- Sub-Flooring: Laminate
- Entry Floor Number: 1
- Stories/Levels: 1
- Square Feet: 1,206
- Sq. Ft. Source: Estimated
- Year Built: 2005
Unit Information
- Units in Building: 16
Lot Features
- Lot Dimensions: COMMON
Financial Considerations
- Lease Price: $2,425
- Parking Included: Yes
- Security Deposit: $2425
- Assessment Year: 2005
- Pays Sewer: Public Sewer
Listed by Signature Realty Group LLC
Get a Great Insurance Rate
Schools
Schools serving 941 N Swift Rd #104
School Districts:Marquardt School District 15, Glenbard Township High School District 87
| Name | Grades | Distance |
|---|---|---|
Black Hawk Elementary School, Glendale Heights, IL 2101 Gladstone Drive, Glendale Heights, IL 60139 | PK-5 | 2.3 mi |
Marquardt Middle School 1912 Glen Ellyn Road, Glendale Heights, IL 60139 | 6-8 | 1.6 mi |
Glenbard East High School 1014 South Main Street, Lombard, IL 60148 | 9-12 | 5.5 mi |
Disclaimer:
School attendance boundaries provided by ATTOM Data Solutions and are for reference only. Contact the school directly to verify enrollment eligibility.
Price History for 941 N Swift Rd #104
Date
Details
Price
Change
Source
7/07/2026
Listed
$2,425
—
MLS
Disclaimer: Historical sales information is derived from public records provided by the county offices. Information is not guaranteed and should be independently verified.

941 N Swift Road #104, Addison, IL 60101 (MLS# 12697265) is a Condo property with 2 bedrooms and 2 full bathrooms. 941 N Swift Road #104 is currently listed for rent at $2,425 and was received on July 07, 2026. Want to learn more about 941 N Swift Road #104? Do you have questions about finding other real estate for sale or rent in Addison? You can browse all Addison rentals or contact a Coldwell Banker agent to request more information.