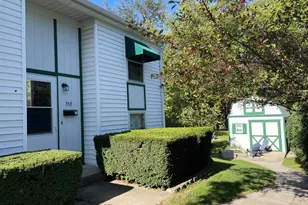
No photo available
$1,350 -$200 (-12.9%) Price Reduced
Property Description
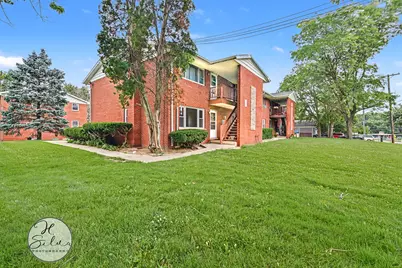
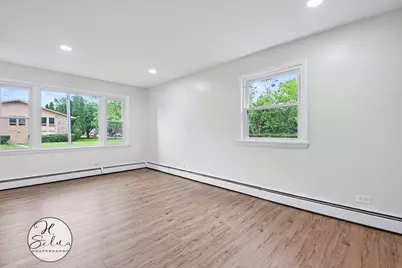
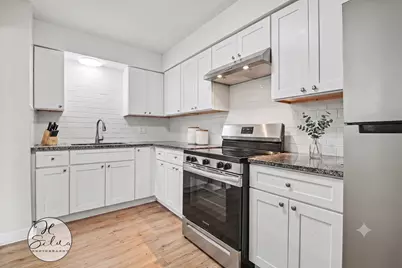
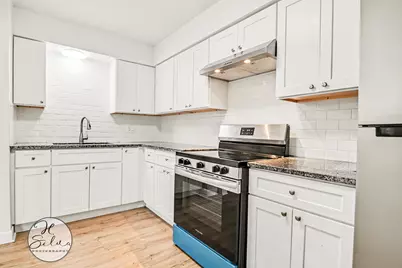
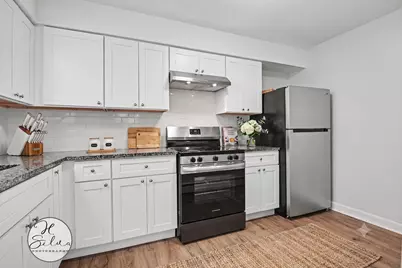
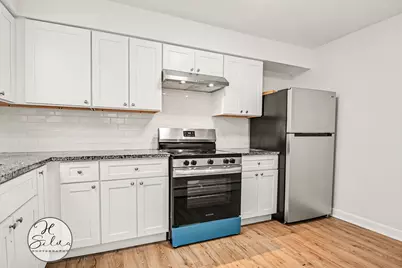
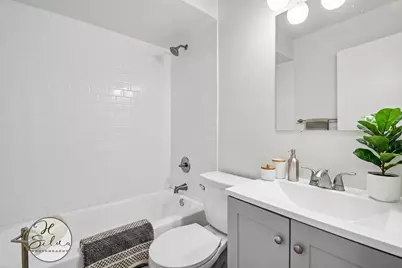
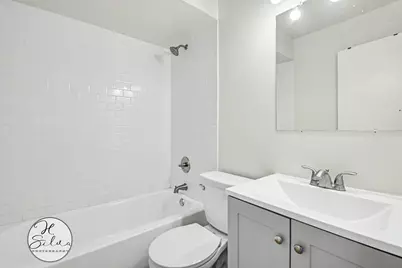
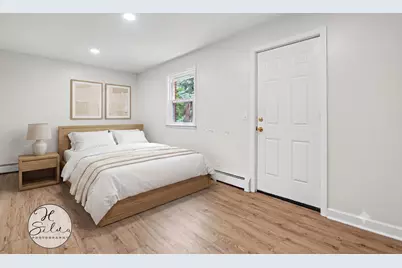
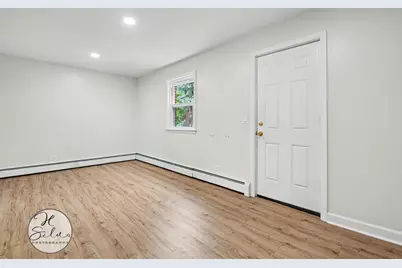
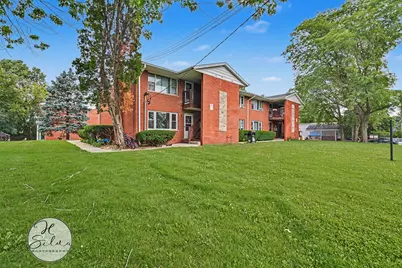
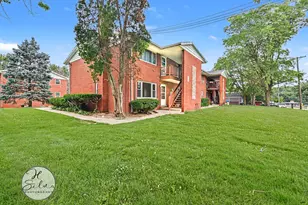
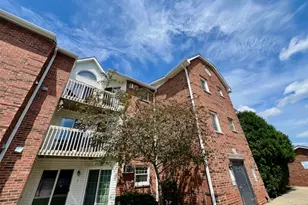
Beautifully Remodeled 1 Bedroom, 1 Bath Condo-Style Apartment Just Minutes From Downtown Algonquin And The Fox River. This Move-In Ready Unit Features Fresh Paint, White Kitchen Cabinets, Granite Countertops, And Stainless Steel Appliances. Bright, Clean, And Well Maintained Throughout. Enjoy A Prime Location Near Historic Downtown Algonquin With Popular Dining Including Port Edward Restaurant, Cucina Bella, And Bold American Fare. Close To Riverfront Park And Towne Park Offering Trails, Green Space, And Year-Round Community Events Including Algonquin Founders' Days. Excellent Location With Easy Access To Shopping, Dining, Parks, And Entertainment. Clean, Updated, And Ready For Immediate Occupancy.
Full Property Details
Full Property Details for 10 Arrowhead Dr #5
General
- Rent: $1,350
- Status: Active
- Type: Condo
- Source: MRED
- MLS ID: 12693787
- Updated: 7/3/2026
- Added to Site: 5 day(s) ago
Rental Information
- Lease/Rent Term: 12 Months
- Lease Includes: Heat, Water, Parking, Lawn Care, Storage Lockers
- Date Available: 7/1/2026
Interior
- Basement: None
- Appliances: Range, Refrigerator, Stainless Steel Appliance(s)
Rooms
Bathrooms
- Total Bathrooms: 1
- Full Bathrooms: 1
Bedrooms
- Total Bedrooms: 1
Additional Information
- Shared Amenities: Coin Laundry, Storage
Parking
- Total Spaces: 2
- Parking Features: Asphalt, Assigned, Yes
Location
- Area: Algonquin
- County: McHenry
- Township: Algonquin
- Driving Directions: Algonquin Rd east to 31 south and then right to Arrowhead Dr
School Information
- School District: 300
- Elem School District: 300
- Midd School District: 300
- High School District: 300
- Elementary School: Eastview Elementary School
- Middle School: Algonquin Middle School
- High School: H D Jacobs High School
- Private School: H D Jacobs High School
Community
- Pets Allowed: Yes
- Pets: Cats OK, Deposit Required, Dogs OK
- Pet Restrictions: Cats OK, Deposit Required, Dogs OK, / 999lbs.
Heating & Cooling
- Cooling Type: Wall Unit(s)
- Heating Type: Baseboard
Utilities
- Sewer: Public Sewer
- Water: Lake Michigan
Structural Information
- Structure Type: Condo
- Construction: Brick
- Exterior Const.: Brick
- Basement Desc.: None
- Foundation: Concrete Perimeter
- Roof: Asphalt
- Windows: ENERGY STAR Qualified Windows
- Entry Floor Number: 1
- Stories/Levels: 2
- Square Feet: 700
- Sq. Ft. Source: Estimated
- Built Before 1978: Yes
Unit Information
- Units in Building: 8
Lot Features
- Lot Dimensions: Condo
Animals
- Animals Allowed: Cats OK, Deposit Required, Dogs OK
Financial Considerations
- Lease Price: $1,350
- Pays Sewer: Public Sewer
Listed by Five Star Realty, Inc

Get a Great Insurance Rate
Schools
Schools serving 10 Arrowhead Dr #5
School District:Community Unit School District 300
| Name | Grades | Distance |
|---|---|---|
Eastview Elementary School, Algonquin, IL 540 Longwood Drive, Algonquin, IL 60102 | K-5 | 1.2 mi |
Algonquin Middle School, Algonquin, IL 520 Longwood Drive, Algonquin, IL 60102 | 6-8 | 1.2 mi |
Oak Ridge School 300 Cleveland Avenue, Carpentersville, IL 60110 | 9-12 | 4.7 mi |
Disclaimer:
School attendance boundaries provided by ATTOM Data Solutions and are for reference only. Contact the school directly to verify enrollment eligibility.
Price History for 10 Arrowhead Dr #5
Date
Details
Price
Change
Source
7/02/2026
Price Reduced
$1,350
-12.9%
MLS
7/01/2026
Listed
$1,550
—
MLS
Disclaimer: Historical sales information is derived from public records provided by the county offices. Information is not guaranteed and should be independently verified.
10 Arrowhead Drive #5, Algonquin, IL 60102 (MLS# 12693787) is a Condo property with 1 bedroom and 1 full bathroom. 10 Arrowhead Drive #5 is currently listed for rent at $1,350 and was received on July 01, 2026. Want to learn more about 10 Arrowhead Drive #5? Do you have questions about finding other real estate for sale or rent in Algonquin? You can browse all Algonquin rentals or contact a Coldwell Banker agent to request more information.