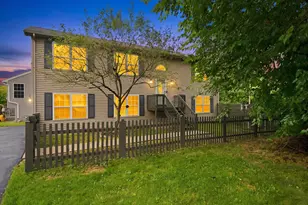
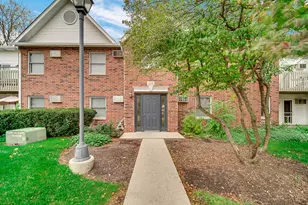
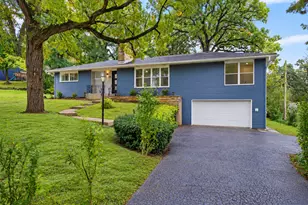
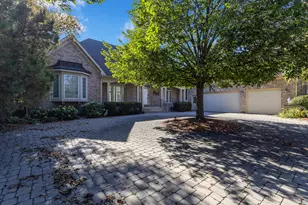
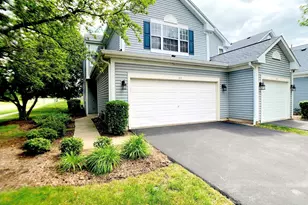
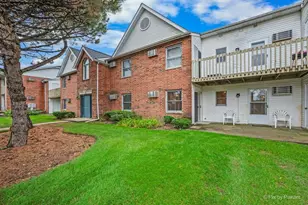
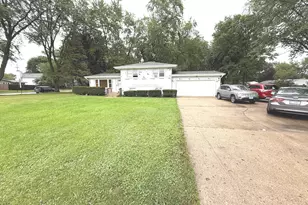
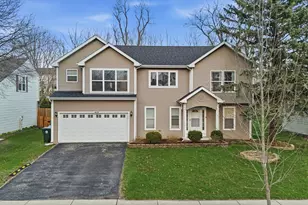
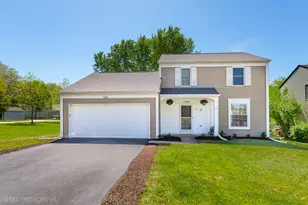
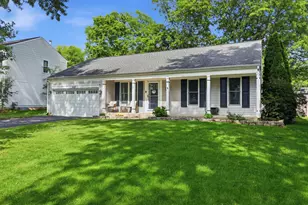
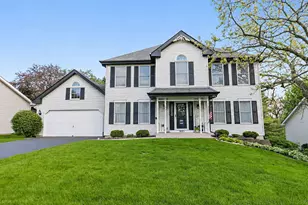
Full Property Details for 1000 Louis Ave
General
- Price: $390,000
- Taxes: $7,590 (2025)
- Status: Contingent
- Type: Single Family
- Source: MRED
- MLS ID: 12747569
Rental Information
- Complex Features: Curbs, Sidewalks, Street Lights, Street Paved
Interior
- Basement: Finished, F
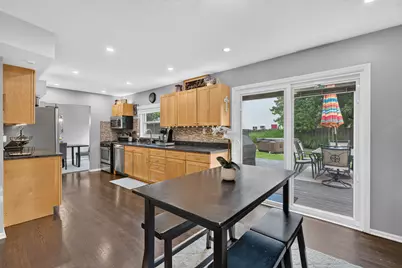
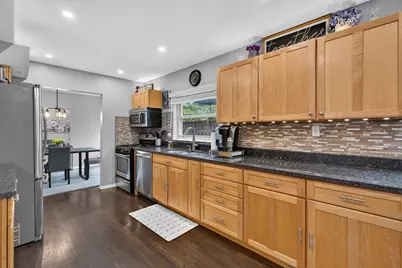
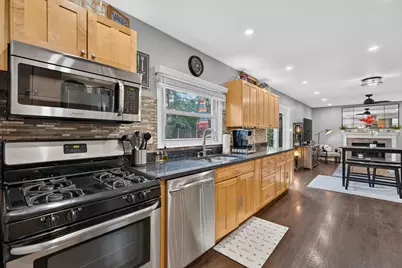
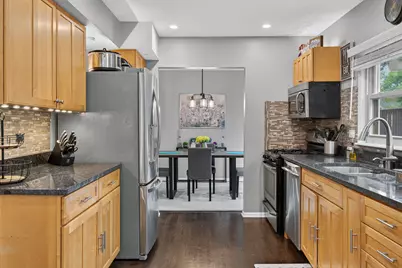
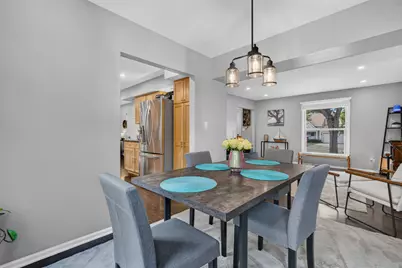
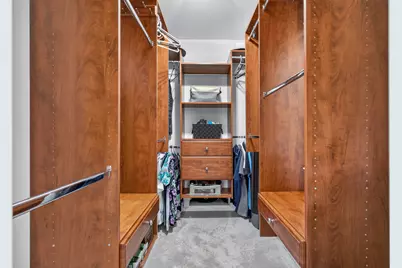
- Interior Features: Walk-In Closet(s), Granite Counters, Separate Dining Room, Pantry
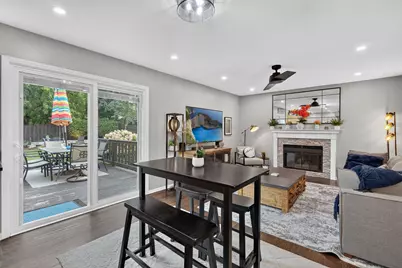
- Fireplace: Yes
- Number of Fireplaces: 1
- Fireplace(s): Family Room, Wood-Burning
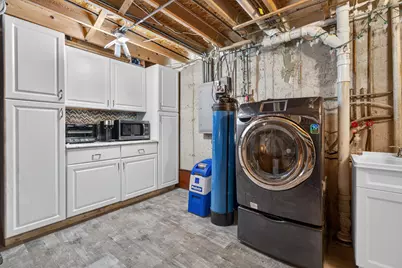
- Appliances: Range, Microwave, Dishwasher, Refrigerator, Washer, Dryer, Disposal, Stainless Steel Appliance(s), Water Softener Owned, Humidifier
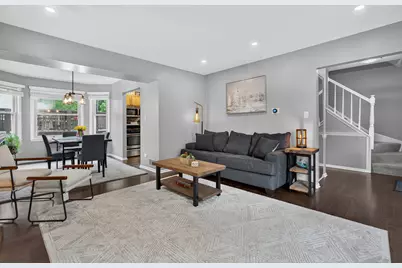
- Flooring: Hardwood, Laminate, Carpet
Rooms
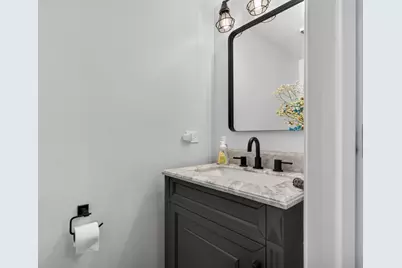
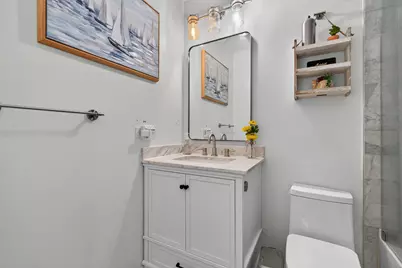
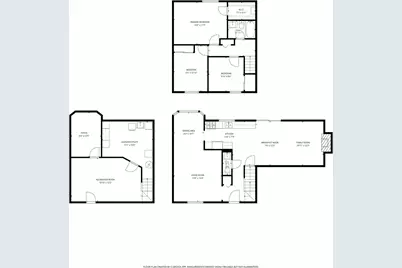
- Total Bathrooms: 2
- Full Bathrooms: 1
- Half Bathrooms: 1
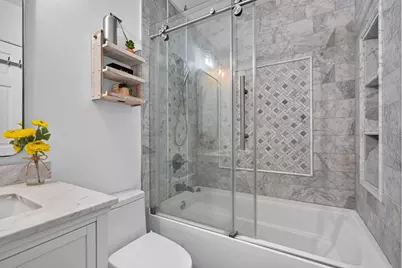
- Bathroom Features: Soaking Tub
Additional Information
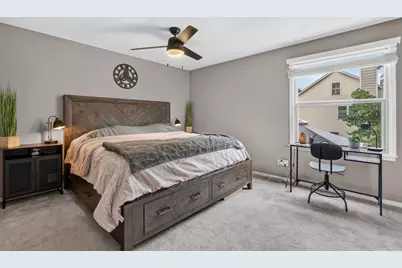
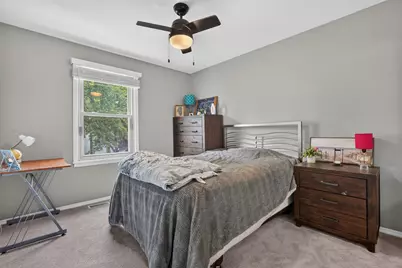
- Equipment: Water Softener (Owned), Carbon Monoxide Detectors, Ceiling Fan(s), Sump Pump
- Other Features: School Bus Service
Exterior
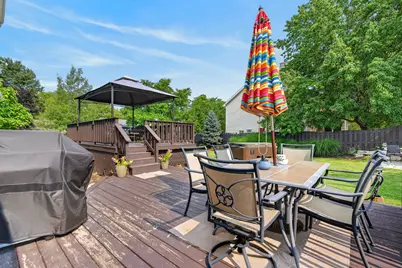
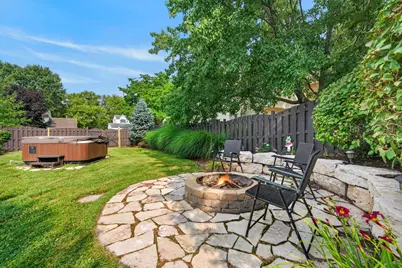
- Exterior Features: Fire Pit
Parking
- Garage: Yes
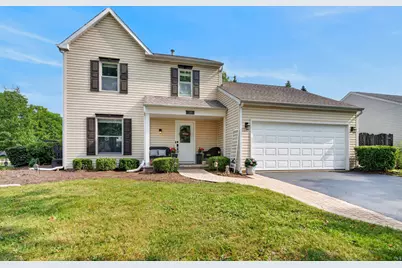
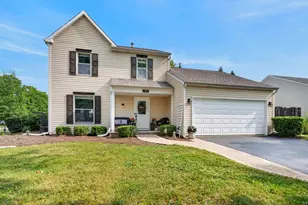
- Attached garage: Yes
- Garage Spaces: 2
- Total Spaces: 2
- Parking Features: Asphalt, Garage Door Opener, Yes, Garage Owned, Attached, Garage
Location
- Area: Algonquin
- County: Kane
- Township: Dundee
- Subdivision: Riverwood
- Driving Directions: Rt 62 to Compton Dr to Meghan Ave to Louis Ave
School Information
- School District: 300
- Elem School District: 300
- Midd School District: 300
- High School District: 300
- Elementary School: Algonquin Lake Elementary School
- Middle School: Algonquin Middle School
- High School: Dundee-Crown High School
- Private School: Dundee-Crown High School
Community
- Assoc. Fees Include: None
Heating & Cooling
- Cooling Type: Central Air Conditioning
- Heating Type: Natural Gas, Forced Air
Utilities
- Sewer: Public Sewer
- Water: Public
Structural Information
- Architectural Info: Traditional
- Architectural Style: Traditional
- Model: Galena
- Construction: Vinyl Siding
- Exterior Const.: Vinyl Siding
- Basement: Yes
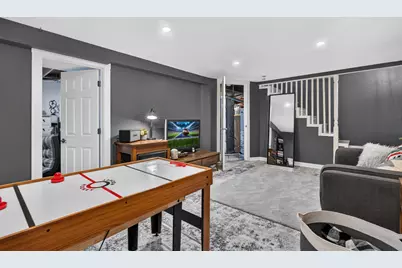
- Basement Desc.: Finished, Full
- Foundation: Concrete Perimeter
- Roof: Asphalt
- Windows: Screens, Drapes, Aluminum Frames, Bay Window(s), Blinds
- Doors: 6 Panel Door(s)
- Sub-Flooring: Hardwood, Laminate, Carpet
- Square Feet: 1,440
- Sq. Ft. Source: Estimated
- Year Built: 1984
Manufactured Home
Additional Structures
Lot Features
- Lot Size (Acres): 0.27
- Lot Size Range: .25 to .49 Acre
- Lot Dimensions: 61 x 120 x 96 x 85 x 55
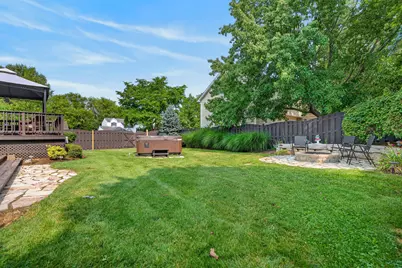
- Fence: Yes
- Lot Features: Corner Lot
- Fencing (Description): Fenced
Financial Considerations
- Parking Included: Yes
- Assessment Year: 1984
- Tax Amount: $7,590.96
- Tax Year: 2025
- Pays Sewer: Public Sewer
Disclosures and Reports
- Ownership: Fee Simple
- Property ID: 303231012
Listed by Redfin Corporation