No photo available
$285,000 Just Listed
Property Description
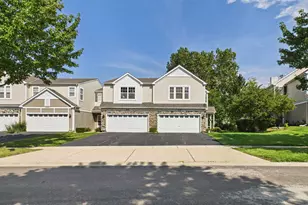
Rare 3 BR / 2 Bath Duplex-Down with NO HOA DUES & Fenced Yard! Perfect for INVESTORS or Owner Occupants! Huge Living Room with Vaulted Ceilings & Hardwood Floors / Large Eat-in Kitchen, 1st floor Bedroom with Full Bath, Freshly Painted Throughout w/ Open Staircase / New Carpeting leading to finished lower level with another Full Bath, 2 additional Bedrooms or Convert to Family Room with Walkout Slider to Private Patio & Fenced Yard. Separate Laundry Room and Spacious 1 Car Garage & attic storage. Roof 2020, Carrier HVAC 2013. Rentals Allowed for those looking to Hold as an Investment. Some Minor Cosmetic Improvements needed to make it your own. Book your showing today!
Full Property Details
Full Property Details for 1116 Riverwood Dr
General
- Price: $285,000
- Taxes: $4,081 (2025)
- Status: Active
- Type: Townhouse
- Source: MRED
- MLS ID: 12671054
- Updated: 7/10/2026
- Added to Site: 4 day(s) ago
Interior
- Basement: Finished, F
- Interior Features: Cathedral Ceiling(s), 1st-Floor Bedroom, Storage
- Appliances: Range, Dishwasher, Refrigerator, Washer, Dryer, Disposal
- Flooring: Hardwood
Rooms
Bathrooms
- Total Bathrooms: 2
- Full Bathrooms: 2
- Basement Baths: Yes
Bedrooms
- Total Bedrooms: 3
Additional Information
- Equipment: Carbon Monoxide Detectors, Ceiling Fan(s)
- Other Features: School Bus Service
Parking
- Garage: Yes
- Attached garage: Yes
- Garage Spaces: 1
- Total Spaces: 1
- Parking Features: Concrete, Yes, Garage Owned, Attached, Garage
Location
- Area: Algonquin
- County: Kane
- Township: Dundee
- Subdivision: Riverwood
- Driving Directions: 62 EAST OF 31 TO SANDBLOOM S2 SOUWANAS W2 RIVERWOOD
School Information
- School District: 300
- Elem School District: 300
- Midd School District: 300
- High School District: 300
- Elementary School: Algonquin Lake Elementary School
- Middle School: Algonquin Middle School
- High School: Dundee-Crown High School
- Private School: Dundee-Crown High School
Community
- Assoc. Fees Include: None
- Pets Allowed: Yes
- Pets: Cats OK, Dogs OK
- Pet Restrictions: Cats OK, Dogs OK, / 900lbs.
Heating & Cooling
- Cooling Type: Central Air Conditioning
- Heating Type: Natural Gas, Forced Air
Utilities
- Sewer: Public Sewer
- Water: Public
Structural Information
- Structure Type: Townhouse (Ranch)
- Construction: Vinyl Siding, Brick
- Exterior Const.: Vinyl Siding, Brick
- Basement: Yes
- Basement Desc.: Finished, Full, Walk-Out Access
- Roof: Asphalt
- Common Walls: End Unit
- Windows: Screens
- Sub-Flooring: Hardwood
- Entry Floor Number: 1
- Stories/Levels: 1
- Square Feet: 1,240
- Sq. Ft. Source: Plans
- Year Built: 1985
Unit Information
- Units in Building: 4
Lot Features
- Lot Dimensions: 33 x 84
Animals
- Animals Allowed: Cats OK, Dogs OK
Financial Considerations
- Parking Included: Yes
- Assessment Year: 1985
- Tax Amount: $4,081
- Tax Year: 2025
- Pays Sewer: Public Sewer
Disclosures and Reports
- Ownership: Fee Simple
- Property ID: 303233008
Listed by @properties Christie's International Real Estate
Get Pre-Approved Today
Get a Great Insurance Rate
Schools
Schools serving 1116 Riverwood Dr
School District:Community Unit School District 300
| Name | Grades | Distance |
|---|---|---|
Algonquin Lakes Elementary School 1401 Compton Drive, Algonquin, IL 60102 | K-5 | 0.5 mi |
Algonquin Middle School, Algonquin, IL 520 Longwood Drive, Algonquin, IL 60102 | 6-8 | 0.4 mi |
Oak Ridge School 300 Cleveland Avenue, Carpentersville, IL 60110 | 9-12 | 3.1 mi |
Disclaimer:
School attendance boundaries provided by ATTOM Data Solutions and are for reference only. Contact the school directly to verify enrollment eligibility.
Price & Sales History for 1116 Riverwood Dr
Date
Details
Price
Change
Source
7/07/2026
Listed
$285,000
203.19%
MLS
4/02/2013
Sold
$94,000
—
Public Record
Disclaimer: Historical sales information is derived from public records provided by the county offices. Information is not guaranteed and should be independently verified.
Tax History
Tax History for 1116 Riverwood Dr
Year
Property Taxes
Change
Tax Assessment
Change
2024
$3,865
6%
$57,167
11%
2023
$3,655
-1%
$51,437
6%
2022
$3,674
4%
$48,519
6%
2021
$3,547
2%
$45,812
2%
2020
$3,474
-11%
$44,782
5%
2019
$3,900
14%
$42,512
18%
2018
$3,427
3%
$35,992
7%
2017
$3,332
-3%
$33,668
3%
2016
$3,423
1%
$32,599
7%
2015
$3,401
25%
$30,546
3%
2014
$2,712
-5%
$29,702
-21%
2013
$2,863
—
$37,559
—
Disclaimer: Historical tax information is derived from public records provided by the county offices. Information is not guaranteed and should be independently verified.
Estimate the Cost
Estimate the Cost for 1116 Riverwood Dr
1116 Riverwood Drive, Algonquin, IL 60102 (MLS# 12671054) is a Townhouse property with 3 bedrooms and 2 full bathrooms. 1116 Riverwood Drive is currently listed for $285,000 and was received on July 07, 2026. Want to learn more about 1116 Riverwood Drive? Do you have questions about finding other Townhouse real estate for sale in Algonquin? You can browse all Algonquin real estate or contact a Coldwell Banker agent to request more information.