No photo available
$539,000 Just Listed
Property Description
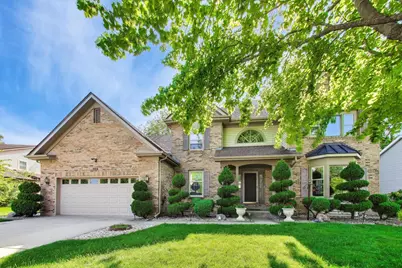
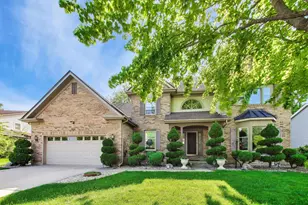
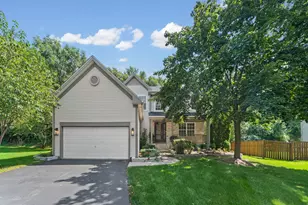
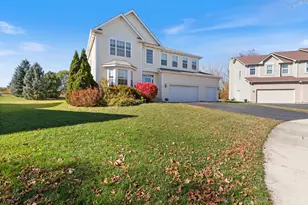
Located in the sought-after Glenmoor subdivision, this stately brick-front home blends timeless architecture with distinctive European-inspired style and exceptional entertaining spaces throughout. Built in 1990, the beautifully maintained 2-story home offers a warm and inviting layout with elegant details including bamboo flooring throughout the main level and extensive crown molding accents. The thoughtfully designed floor plan features both formal and casual living spaces including a formal living room, private office, formal dining room, and a spacious family room highlighted by a gas fireplace. The kitchen and adjoining dinette overlook the backyard and outdoor entertaining areas, creating an ideal flow for everyday living. The upper level features 3 spacious bedrooms, 2 full baths, and a dramatic loft overlooking the family room below that could easily serve as a 4th bedroom, additional office, or flex space. The owner's suite offers a whirlpool tub and separate shower. The finished lower level was designed for entertaining with a custom-built wet bar, tiled floors, second kitchen, and additional half bath-perfect for hosting holidays, game days, or extended guests. The sellers are also including the 6 custom bar stools in the lower level. Outdoor living is equally impressive with a charming gazebo, brick patio, and included concrete patio table with matching concrete pedestals. Complete with a 2-car garage, this home offers character, space, and timeless appeal both inside and out.
Full Property Details
Full Property Details for 1120 Redwood Dr
General
- Price: $539,000
- HOA FEE: $13/month
- HOA FEE FREQ.: Annually
- Taxes: $9,921 (2024)
- Status: Active
- Type: Single Family
- Source: MRED
- MLS ID: 12655791
- Updated: 5/26/2026
- Added to Site: 5 day(s) ago
Interior
- Basement: Finished, C
- Interior Features: Vaulted Ceiling(s), Dry Bar, Separate Dining Room
- Fireplace: Yes
- Number of Fireplaces: 1
- Fireplace(s): Family Room, Wood-Burning, Gas Starter, Heatilator, Masonry
- Appliances: Double Oven, Range, Microwave, Dishwasher, Refrigerator, Bar Fridge, Washer, Dryer
- Flooring: Hardwood, Carpet, Wood
Rooms
Bathrooms
- Total Bathrooms: 4
- Full Bathrooms: 2
- Half Bathrooms: 2
- Basement Baths: Yes
- Bathroom Features: Whirlpool, Separate Shower
Bedrooms
- Total Bedrooms: 4
Additional Information
- Other Features: School Bus Service
Parking
- Garage: Yes
- Attached garage: Yes
- Garage Spaces: 2
- Total Spaces: 2
- Parking Features: Concrete, Garage Door Opener, Yes, Garage Owned, Attached, Garage
Location
- Area: Algonquin
- County: McHenry
- Township: Algonquin
- Subdivision: Glenmoor
- Driving Directions: Haegers Bend Rd to Redwood Drive
School Information
- School District: 300
- Elem School District: 300
- Midd School District: 300
- High School District: 300
Community
- Assoc. Fees Include: None
- Mgmt. Company: Glenmoor Sub
Heating & Cooling
- Cooling Type: Central Air Conditioning
- Heating Type: Natural Gas
Utilities
- Sewer: Public Sewer
- Water: Public
Structural Information
- Construction: Vinyl Siding, Brick
- Exterior Const.: Vinyl Siding, Brick
- Basement: Yes
- Basement Desc.: Finished, Concrete, Rec/Family Area, Storage Space, Full, Daylight
- Foundation: Concrete Perimeter
- Roof: Asphalt
- Windows: Skylight(s), Window Treatments
- Sub-Flooring: Hardwood, Carpet, Wood
- Square Feet: 2,936
- Sq. Ft. Source: Assessor
- Year Built: 1990
Lot Features
- Lot Size (Acres): 0.2253
- Lot Size Range: Less than .25 Acre
- Lot Dimensions: 85 x 120
Financial Considerations
- Association Fee: $160
- Assoc Fee Freq.: Annually
- Assessment Year: 1990
- Tax Amount: $9,921
- Tax Year: 2024
- Pays Sewer: Public Sewer
Disclosures and Reports
- Ownership: Fee Simple with Homeowners Association
- Special Conditions: Standard
- Property ID: 1935277017
Listed by Compass
Get Pre-Approved Today
Get a Great Insurance Rate
Schools
Schools serving 1120 Redwood Dr
School District:Community Unit School District 300
| Name | Grades | Distance |
|---|---|---|
Algonquin Lakes Elementary School 1401 Compton Drive, Algonquin, IL 60102 | K-5 | 1.1 mi |
Algonquin Middle School, Algonquin, IL 520 Longwood Drive, Algonquin, IL 60102 | 6-8 | 1.2 mi |
Oak Ridge School 300 Cleveland Avenue, Carpentersville, IL 60110 | 9-12 | 3.8 mi |
Disclaimer:
School attendance boundaries provided by ATTOM Data Solutions and are for reference only. Contact the school directly to verify enrollment eligibility.
Price & Sales History for 1120 Redwood Dr
Date
Details
Price
Change
Source
5/22/2026
Listed
$539,000
100.37%
MLS
8/03/2000
Sold
$269,000
—
Public Record
Disclaimer: Historical sales information is derived from public records provided by the county offices. Information is not guaranteed and should be independently verified.
Tax History
Tax History for 1120 Redwood Dr
Year
Property Taxes
Change
Tax Assessment
Change
2024
$9,921
5%
$137,064
12%
2023
$9,438
100%
$122,587
13%
2022
-100%
$108,727
7%
2021
$8,305
—
$101,292
4%
2021
$8,305
6%
$97,706
4%
2019
$7,871
-13%
$93,517
-6%
2017
$9,041
-3%
$99,662
-6%
2018
$9,305
4%
$105,791
13%
2016
$8,910
2%
$93,474
7%
2015
$8,734
5%
$87,670
8%
2014
$8,308
2%
$80,893
-4%
2013
$8,113
1%
$84,457
-6%
2012
$8,020
—
$90,030
—
Disclaimer: Historical tax information is derived from public records provided by the county offices. Information is not guaranteed and should be independently verified.
Estimate the Cost
Estimate the Cost for 1120 Redwood Dr
1120 Redwood Drive, Algonquin, IL 60102 (MLS# 12655791) is a Single Family property with 4 bedrooms, 2 full bathrooms and 2 partial bathrooms. 1120 Redwood Drive is currently listed for $539,000 and was received on May 22, 2026. Want to learn more about 1120 Redwood Drive? Do you have questions about finding other Single Family real estate for sale in Algonquin? You can browse all Algonquin real estate or contact a Coldwell Banker agent to request more information.