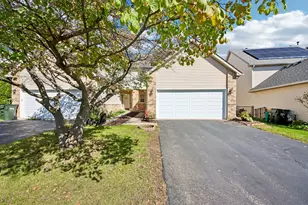
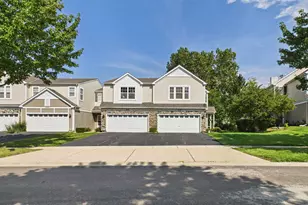
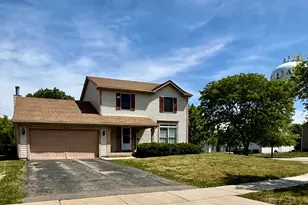
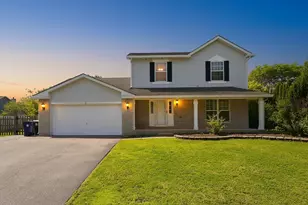
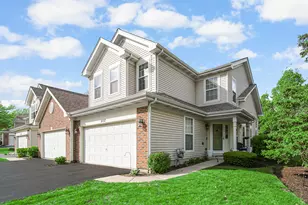
This is a carousel with tiles that activate property listing cards. Use the previous and next buttons to navigate.
1/1
$365,000
This is a carousel with tiles that activate property listing cards. Use the previous and next buttons to navigate.
1/1
Property Description
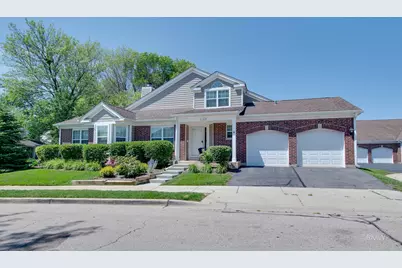
Welcome home to this beautifully appointed townhouse nestled on a quiet cul-de-sac with breathtaking golf course views! Light, bright, and elegantly decorated throughout, this exceptional home offers soaring ceilings, skylights, and a stunning three-sided fireplace that creates a warm and inviting atmosphere. From the moment you step inside, you'll be impressed by the beautiful hardwood floors and open, airy floor plan. The spacious eat-in kitchen features timeless white cabinetry, black granite countertops, stainless steel appliances, and opens seamlessly to the cozy family room-perfect for both everyday living and entertaining. The highly desirable main-floor primary suite offers a luxurious private bath and a custom walk-in closet. Upstairs, you'll find two generously sized bedrooms and a full bath, providing plenty of space for family and guests. The enormous basement is ready for your finishing touches and offers endless possibilities for additional living space, a home gym, or recreation room. Enjoy peace of mind with energy-efficient windows and Hardie Board siding (2020), furnace and air conditioner (2017), and newer garage doors. Additional features include a spacious two-car attached garage and convenient main-floor laundry. Step outside to relax on the private patio overlooking the golf course and enjoy the serene setting this beautiful home has to offer. The HOA provides maintenance-free living and includes wonderful community amenities, including a swimming pool and tennis courts. This exceptional home truly has it all-spectacular views, quality updates, outstanding amenities, and an unbeatable location. Don't miss your opportunity to make it yours!
Full Property Details
Full Property Details for 1137 St Andrews Ct
General
- Sold For: $365,000
- HOA FEE: $365/month
- Taxes: $6,391 (2025)
- Status: Closed
- Type: Townhouse
- Source: MRED
- MLS ID: 12740347
- Added to Site: 50 day(s) ago
Interior
- Interior Features: Cathedral Ceiling(s), 1st-Floor Bedroom, 1st-Floor Bath
- Fireplace: Yes
- Fireplace(s): Living Room, Double Sided, Wood-Burning, Attached Fireplace Doors/Screen, Gas Starter
- Appliances: Range, Microwave, Dishwasher, Refrigerator, Washer, Dryer, Disposal
Rooms
Bathrooms
- Total Bathrooms: 3
- Full Bathrooms: 2
- Half Bathrooms: 1
- Bathroom Features: Separate Shower, Double Sink, Soaking Tub
Bedrooms
- Total Bedrooms: 3
Additional Information
- Shared Amenities: Pool, Tennis Court(s)
- Equipment: Cable TV, Carbon Monoxide Detectors, Ceiling Fan(s)
- Other Features: School Bus Service
Parking
- Garage: Yes
- Attached garage: Yes
- Garage Spaces: 2
- Total Spaces: 2
- Parking Features: Asphalt, Garage Door Opener, Yes, Garage Owned, Attached, Garage
Location
- Area: Algonquin
- County: McHenry
- Subdivision: Highlands of Algonquin
- Driving Directions: Algonquin Rd to Hanson Rd south to Edgewood West to St Andrews left
School Information
- School District: 300
- Midd School District: 300
- Elementary School: Neubert Elementary School
- Middle School: Westfield Community School
- High School: H D Jacobs High School
- Private School: H D Jacobs High School
Community
- Assoc. Fees Include: Parking, Insurance, Pool, Exterior Maintenance, Lawn Care, Snow Removal
- Pets Allowed: Yes
- Pet Restrictions: Cats OK, Dogs OK, / 999lbs.
- Mgmt. Company: Northwest Property Management
Heating & Cooling
- Cooling Type: Central Air Conditioning
- Heating Type: Natural Gas, Forced Air
Utilities
- Water: Public
Structural Information
- Structure Type: Townhouse (2-Story)
- Construction: Brick, Frame
- Exterior Const.: Brick, Frame
- Basement Desc.: Unfinished, Full
- Foundation: Concrete Perimeter
- Roof: Asphalt
- Common Walls: End Unit
- Windows: Skylight(s)
- Entry Floor Number: 1
- Stories/Levels: 2
- Square Feet: 2,060
- Sq. Ft. Source: Assessor
- Year Built: 1991
Unit Information
- Units in Building: 4
Manufactured Home
- Model: DUNBAR
Additional Structures
- Other Structures: None
Financial Considerations
- Association Fee: $365
- Assoc Fee Freq.: Monthly
- Parking Included: Yes
- Assessment Year: 1991
- Tax Amount: $6,391.98
- Tax Year: 2025
Disclosures and Reports
- Ownership: Fee Simple with Homeowners Association
- Property ID: 1932427105
Listed by Fulton Grace Realty
Sold by Northwest Suburban Real Estate

Get Pre-Approved Today
Schools
Schools serving 1137 St Andrews Ct
School District:Community Unit School District 300
| Name | Grades | Distance |
|---|---|---|
Westfield Community School 2100 Sleepy Hollow Road, Algonquin, IL 60102 | K-5 | 0.8 mi |
Kenneth E Neubert Elementary School 1100 Huntington Drive, Algonquin, IL 60102 | K-5 | 1 mi |
Harry D Jacobs High School 2601 Bunker Hill Drive, Algonquin, IL 60102 | 9-12 | 1.3 mi |
Disclaimer:
School attendance boundaries provided by ATTOM Data Solutions and are for reference only. Contact the school directly to verify enrollment eligibility.
Price & Sales History for 1137 St Andrews Ct
Date
Details
Price
Change
Source
10/01/2026
Sold
$365,000
—
MLS
8/22/2026
Listed
$365,000
—
MLS
Disclaimer: Historical sales information is derived from public records provided by the county offices. Information is not guaranteed and should be independently verified.
1137 St Andrews Court, Algonquin, IL 60102 (MLS# 12740347) is a Townhouse property that was sold at $365,000 on October 01, 2026. Want to learn more about 1137 St Andrews Court? Do you have questions about finding other Townhouse real estate for sale in Algonquin? You can browse all Algonquin real estate or contact a Coldwell Banker agent to request more information.