No photo available
$389,000 Just Listed
Get directions
View more dates
Join us at 1154 Kingsmill Drive on:
- Open House: 12:00 PM - 2:00 PM
Sunday 7/12 12:00 PM - 2:00 PM
1154 Kingsmill Drive,Algonquin, IL 601021154 Kingsmill DriveAlgonquinIL60102
Property Description
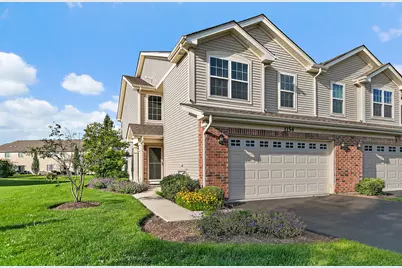
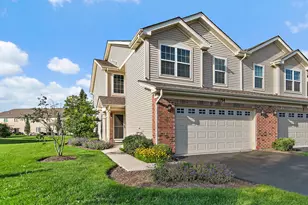
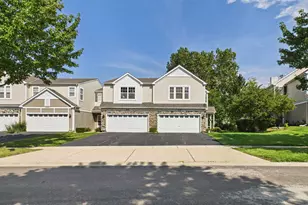
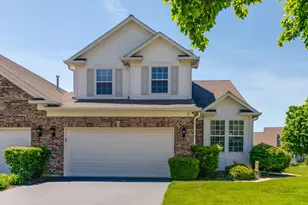
Absolutely stunning, move-in ready end-unit townhome! This beautifully updated 3-bedroom, 2.5-bath home features a bright, open-concept floor plan designed for comfortable living and entertaining. The spacious primary suite includes a private en-suite bath, while the additional bedrooms, versatile loft, and main-level den provide plenty of flexible living space for a home office, playroom, or media area. The updated kitchen opens seamlessly to the living and dining areas, creating the perfect gathering space. Step outside to your private patio overlooking open common space, offering added privacy and peaceful views. The attached 2-car garage is equipped with built-in shelving and ample storage, making organization a breeze. This exceptional home has it all-location, updates, space, and style. A must-see that won't last long!
Full Property Details
Full Property Details for 1154 Kingsmill Dr
General
- Price: $389,000
- HOA FEE: $187/month
- HOA FEE FREQ.: Quarterly
- Taxes: $8,343 (2025)
- Status: Active
- Type: Townhouse
- Source: MRED
- MLS ID: 12695994
- Updated: 7/9/2026
- Added to Site: 3 day(s) ago
Interior
- Basement: None
- Appliances: Range, Microwave, Dishwasher, Refrigerator, Washer, Dryer
Rooms
Bathrooms
- Total Bathrooms: 3
- Full Bathrooms: 2
- Half Bathrooms: 1
Bedrooms
- Total Bedrooms: 3
Additional Information
- Other Features: School Bus Service
Parking
- Garage: Yes
- Attached garage: Yes
- Garage Spaces: 2
- Total Spaces: 2
- Parking Features: Yes, Attached, Garage
Location
- Area: Algonquin
- County: McHenry
- Township: Grafton
- Driving Directions: From Huntley Rd north to Reserve Dr, east to Kingsmill turn right to home. From Algonquin Rd south to Reserve Dr, east to Kingsmill turn right to home.
School Information
- School District: 158
- Elem School District: 158
- Midd School District: 158
- High School District: 158
- Elementary School: Mackeben Elementary School
- Middle School: Heineman Middle School
- High School: Huntley High School
- Private School: Huntley High School
Community
- Assoc. Fees Include: Other
- Pets Allowed: Yes
- Pets: Cats OK, Dogs OK
- Pet Restrictions: Cats OK, Dogs OK, / NONlbs.
- Mgmt. Company: Real Manage LLC
Heating & Cooling
- Cooling Type: Central Air Conditioning
- Heating Type: Natural Gas
Utilities
- Sewer: Public Sewer
- Water: Public
Structural Information
- Structure Type: Townhouse (2-Story)
- Model: Amberley
- Construction: Vinyl Siding
- Exterior Const.: Vinyl Siding
- Basement Desc.: None
- Entry Floor Number: 1
- Stories/Levels: 2
- Square Feet: 1,966
- Sq. Ft. Source: Estimated
- Year Built: 2018
Unit Information
- Units in Building: 3
Manufactured Home
- Model: Amberley
Lot Features
- Lot Dimensions: 10032
Animals
- Animals Allowed: Cats OK, Dogs OK
Financial Considerations
- Master Assoc. Fee: $200
- Association Fee: $560
- Assoc Fee Freq.: Quarterly
- Assoc Fee Desc.: 200
- Transfer Fees: $200
- Other Assoc Fees: $200
- Parking Included: Yes
- Assessment Year: 2018
- Tax Amount: $8,343
- Tax Year: 2025
- Pays Sewer: Public Sewer
Disclosures and Reports
- Ownership: Fee Simple with Homeowners Association
- Property ID: 1836455041
Listed by Berkshire Hathaway HomeServices Starck Real Estate
Get Pre-Approved Today
Get a Great Insurance Rate
Schools
Schools serving 1154 Kingsmill Dr
School District:Huntley Consolidated School District 158
| Name | Grades | Distance |
|---|---|---|
Mackeben Elementary School 800 Doctor John Burkey Drive, Algonquin, IL 60102 | K-2 | 0.3 mi |
Conley Elementary School 750 Doctor John Burkey Drive, Algonquin, IL 60102 | 3-5 | 0.3 mi |
Heineman Middle School 725 Doctor John Burkey Drive, Algonquin, IL 60102 | 6-8 | 0.9 mi |
Huntley High School 13719 Harmony Road, Huntley, IL 60142 | 9-12 | 5.2 mi |
Disclaimer:
School attendance boundaries provided by ATTOM Data Solutions and are for reference only. Contact the school directly to verify enrollment eligibility.
Price & Sales History for 1154 Kingsmill Dr
Date
Details
Price
Change
Source
7/08/2026
Listed
$389,000
62.08%
MLS
12/17/2018
Sold
$240,000
—
Public Record
Disclaimer: Historical sales information is derived from public records provided by the county offices. Information is not guaranteed and should be independently verified.
Tax History
Tax History for 1154 Kingsmill Dr
Year
Property Taxes
Change
Tax Assessment
Change
2024
$8,023
3%
$117,053
11%
2023
$7,777
100%
$105,150
10%
2022
-100%
$95,748
6%
2021
$7,167
—
$90,175
3%
2021
$7,167
4%
$87,770
3%
2019
$6,869
463%
$85,529
520%
2018
$1,219
1%
$13,789
6%
2017
$1,210
-1%
$12,995
5%
2016
$1,225
—
$12,355
6%
2015
$1,221
-29%
$11,677
-28%
2014
$1,715
9428%
$16,176
9529%
2013
$18
6%
$168
-1%
2012
$17
—
$169
—
Disclaimer: Historical tax information is derived from public records provided by the county offices. Information is not guaranteed and should be independently verified.
Estimate the Cost
Estimate the Cost for 1154 Kingsmill Dr
1154 Kingsmill Drive, Algonquin, IL 60102 (MLS# 12695994) is a Townhouse property with 3 bedrooms, 2 full bathrooms and 1 partial bathroom. 1154 Kingsmill Drive is currently listed for $389,000 and was received on July 08, 2026. Want to learn more about 1154 Kingsmill Drive? Do you have questions about finding other Townhouse real estate for sale in Algonquin? You can browse all Algonquin real estate or contact a Coldwell Banker agent to request more information.